Dijingwan
| Area | 700㎡ |
|---|---|
| Type | Villa |
| Location | Dongguan, Guangdong |
A 700㎡ villa in Dongguan, Guangdong. A whole-house structural renovation gives two generations their own circulation, while soft natural tones, warm timber and fine textiles create a quiet, honest and relaxed way of living.
Seeking a balance between nature, art and architecture.
Space is the vessel of life, carrying our everyday emotions and daily living. Located in Dongguan, Guangdong, this 700㎡ villa was reorganised through a whole-house structural renovation so that two generations can each have their own circulation — balancing function with the beauty of form and opening up more possibilities for the many ways of living under one roof.
Structural Renovation: A Circulation for Each Generation
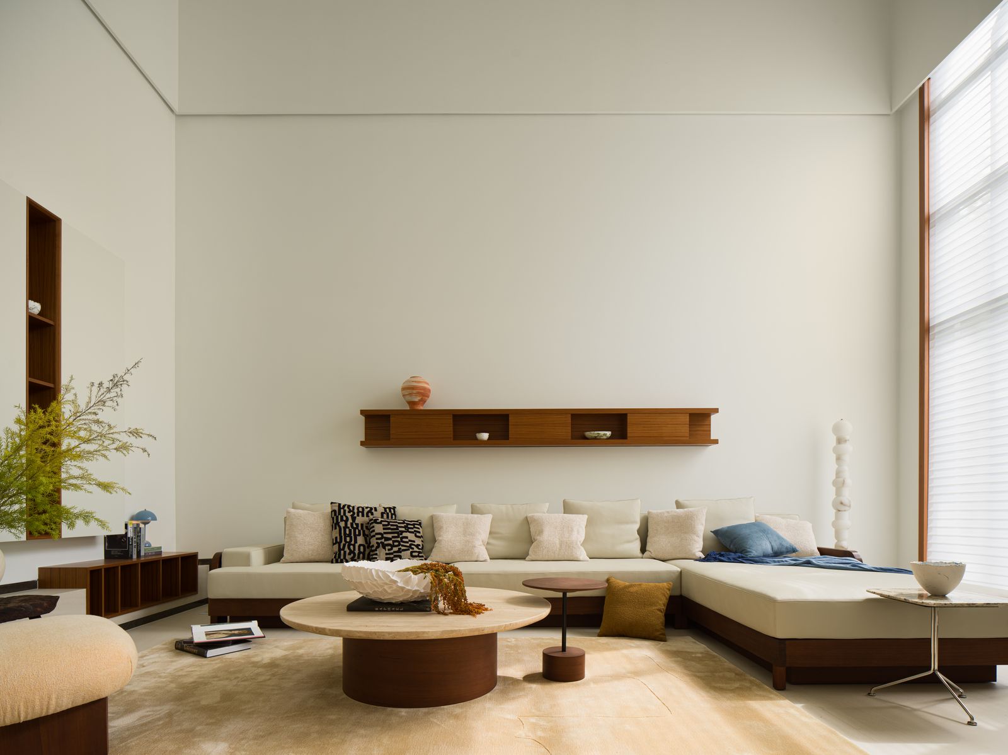
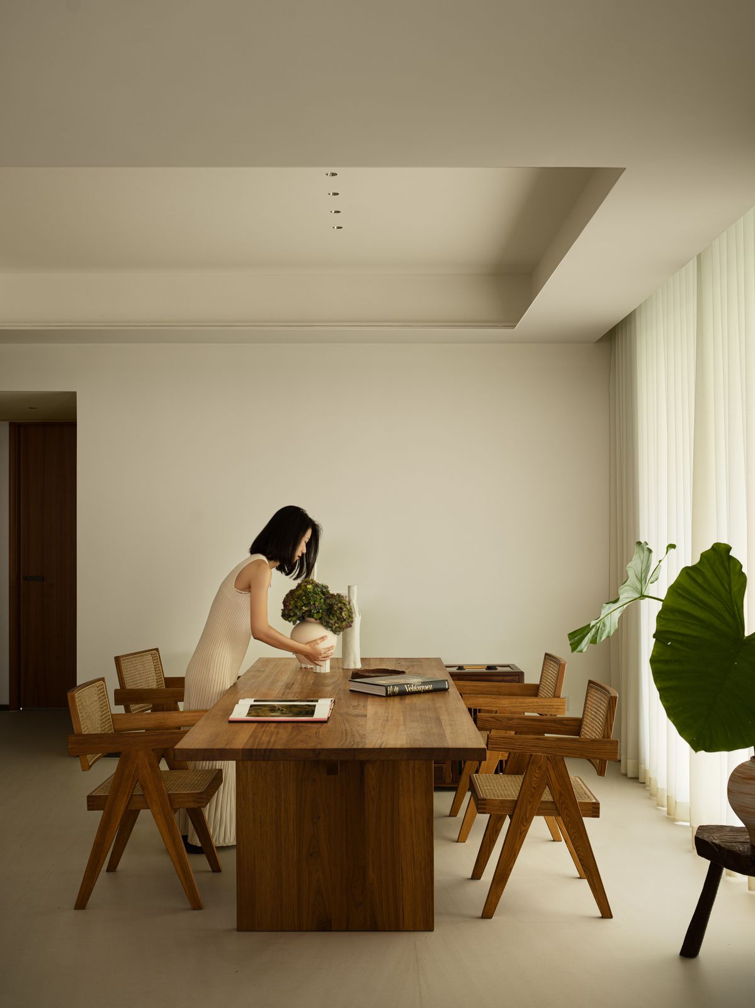
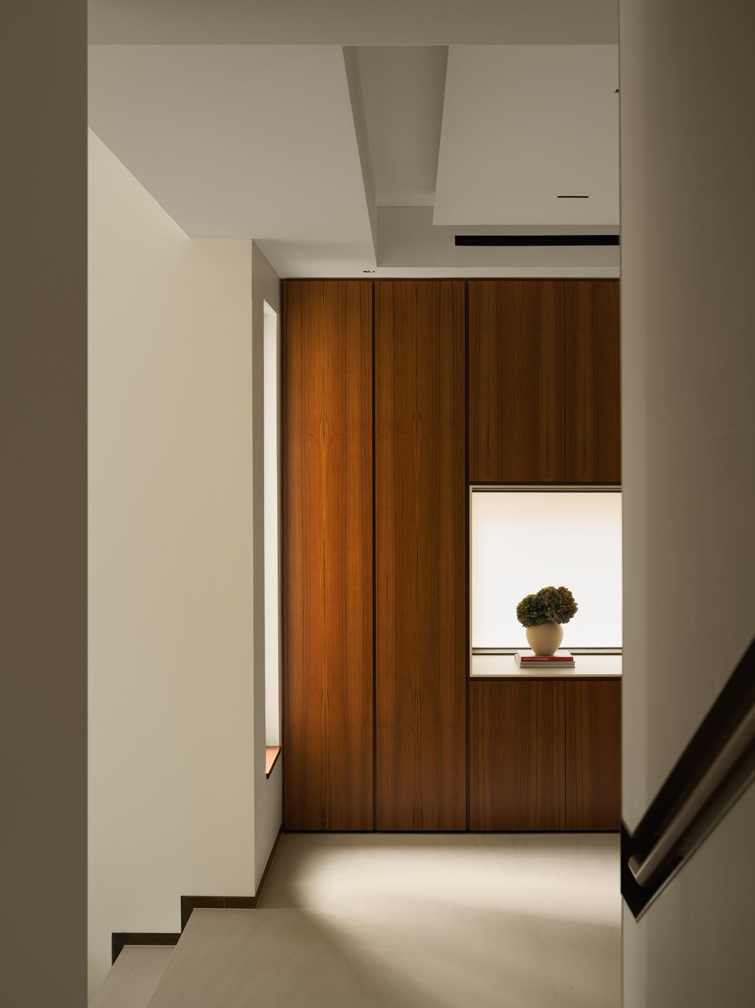
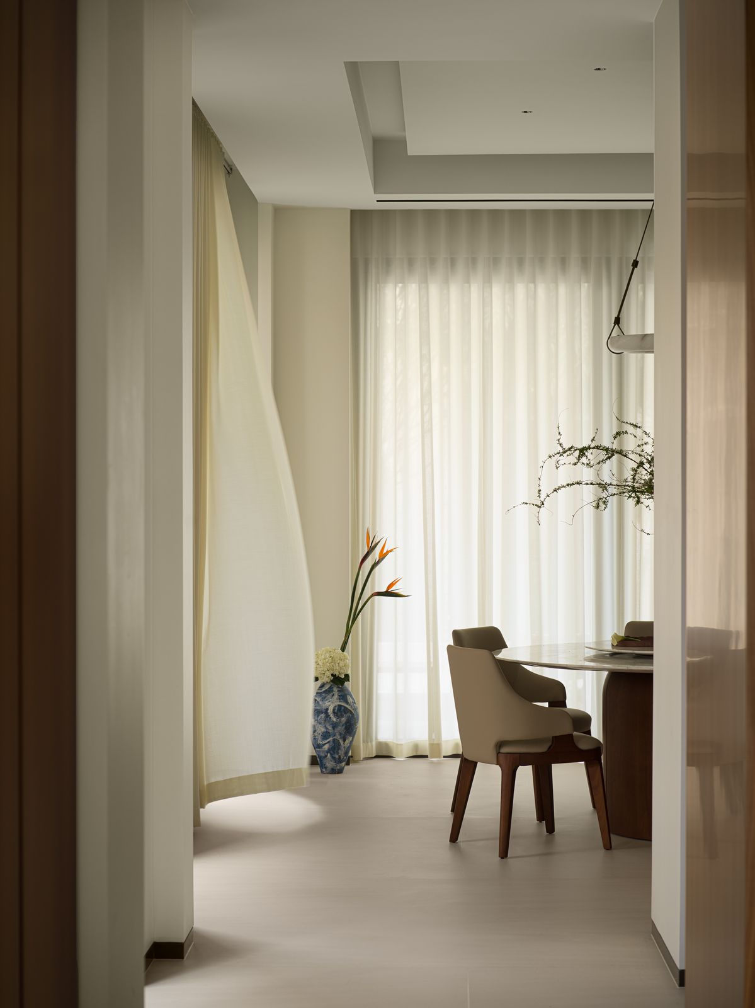
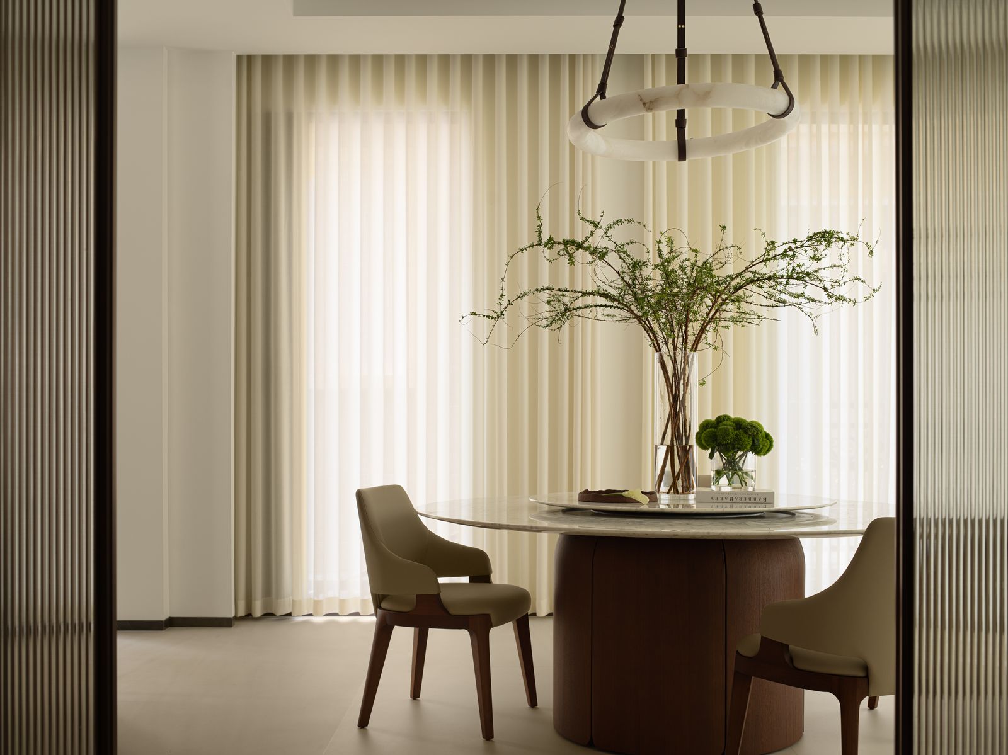
The value of a villa lies not in the number of rooms but in the order of its circulation. The design begins with a whole-house structural renovation, reworking the relationships between staircase, hallway and public areas so that the floors are independent yet naturally connected. The elders' daily life and the younger generation's social and resting zones do not disturb one another — each has a complete circuit of its own; and when the family gathers, living room, dining room and family lounge flow into one another along sight lines and footpaths.
Natural Tones: A Quiet, Honest Palette
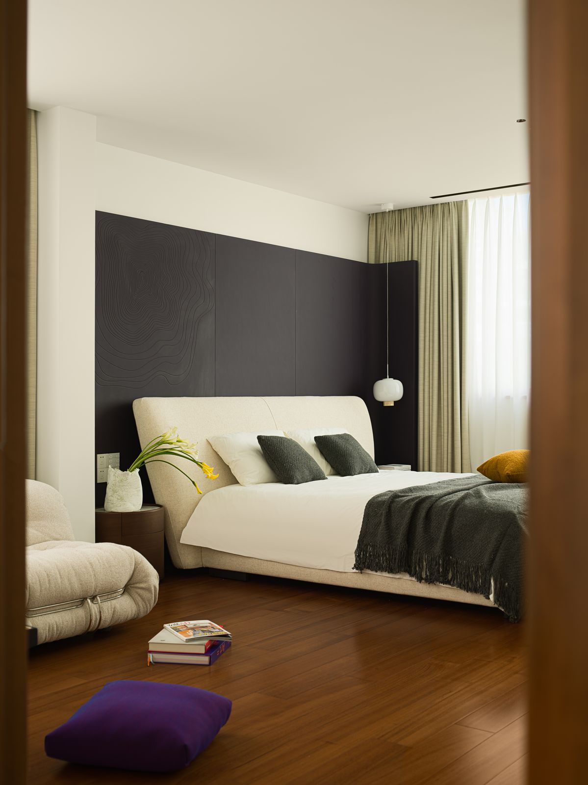
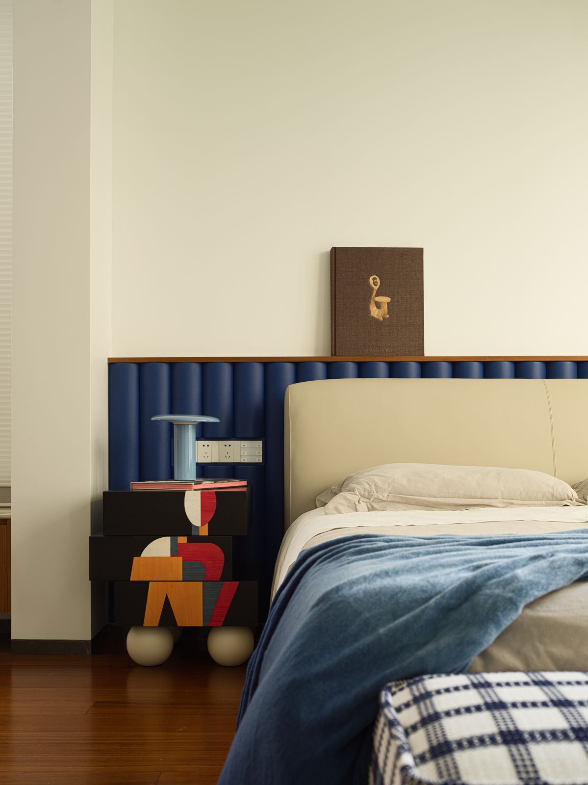
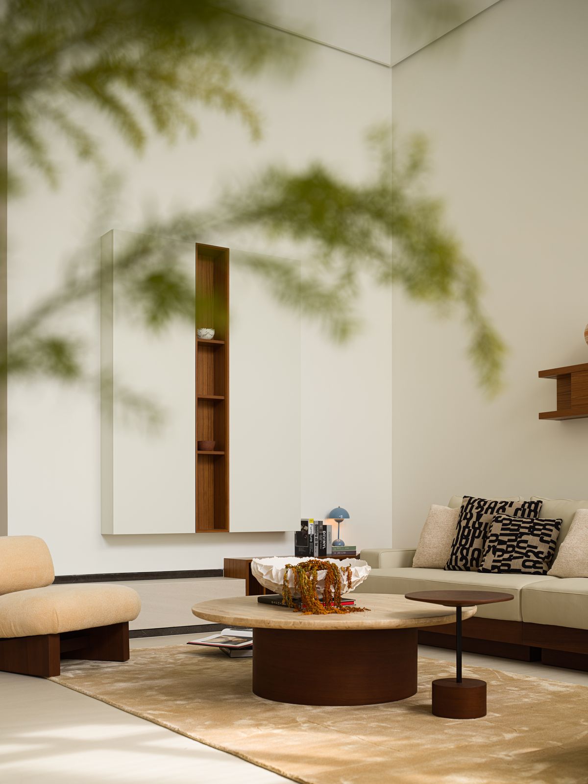
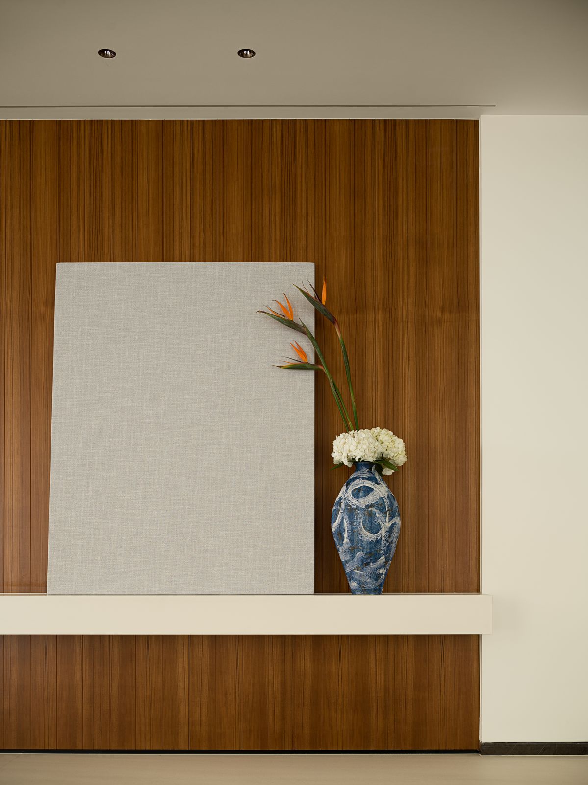
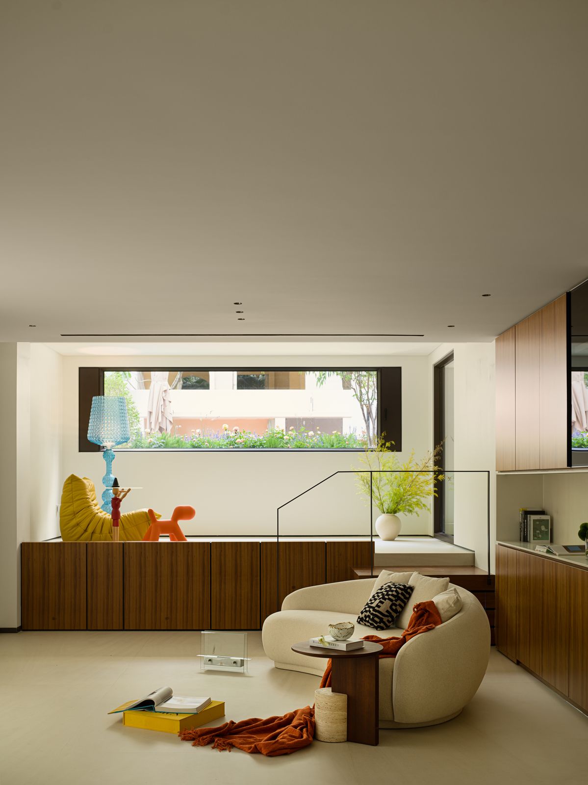
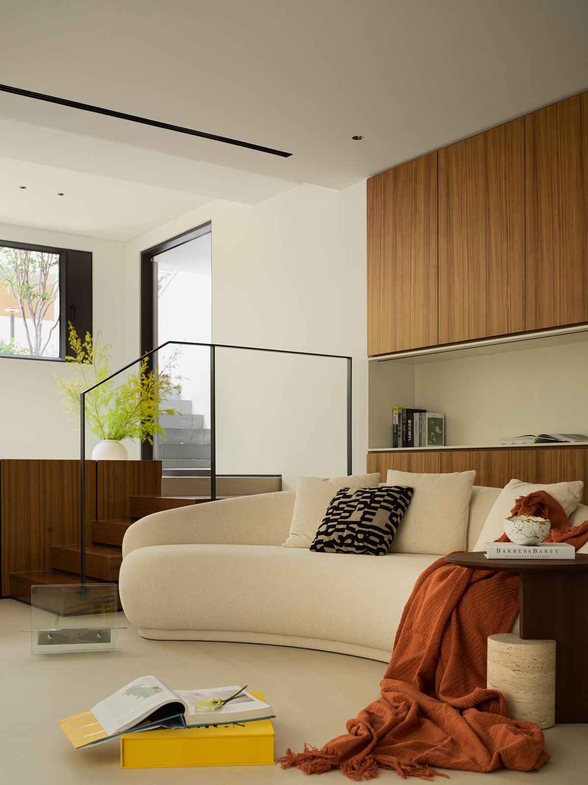
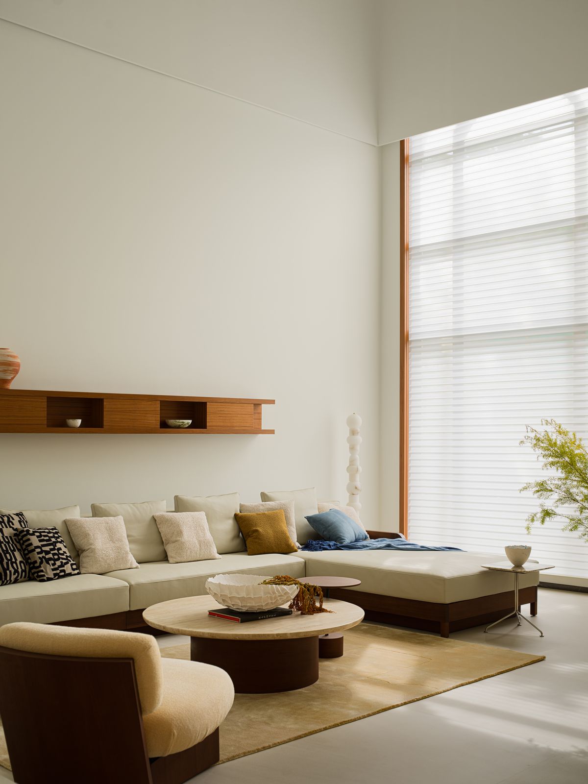
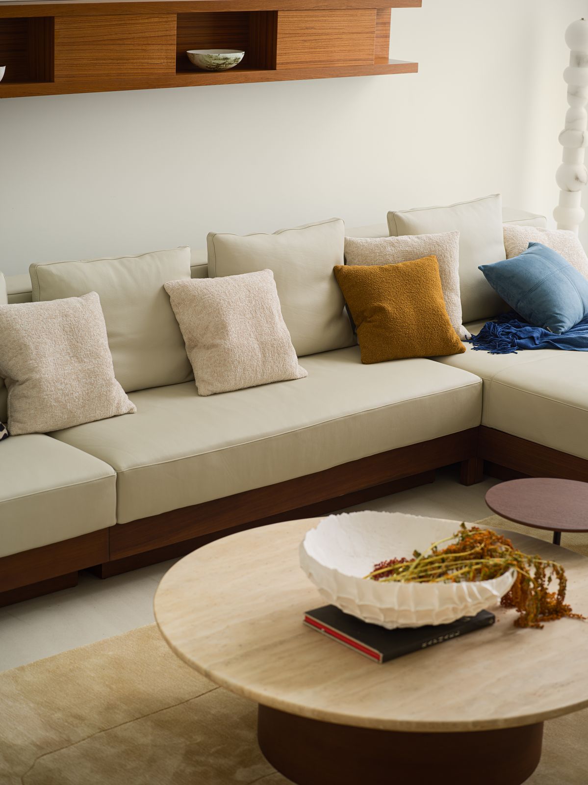
Soft, natural tones bring a quiet and honest beauty to the space. Ceilings stay simple so light and shadow move through the negative space; floors keep the raw texture of their material; warm timber runs throughout, interwoven with fine textiles and travertine, while the coolness of metal and glass is softened by wood. Every corner is filled with a relaxed, unhurried atmosphere — a comfortable and free way of living.
Design Without Limits: Releasing the Volume
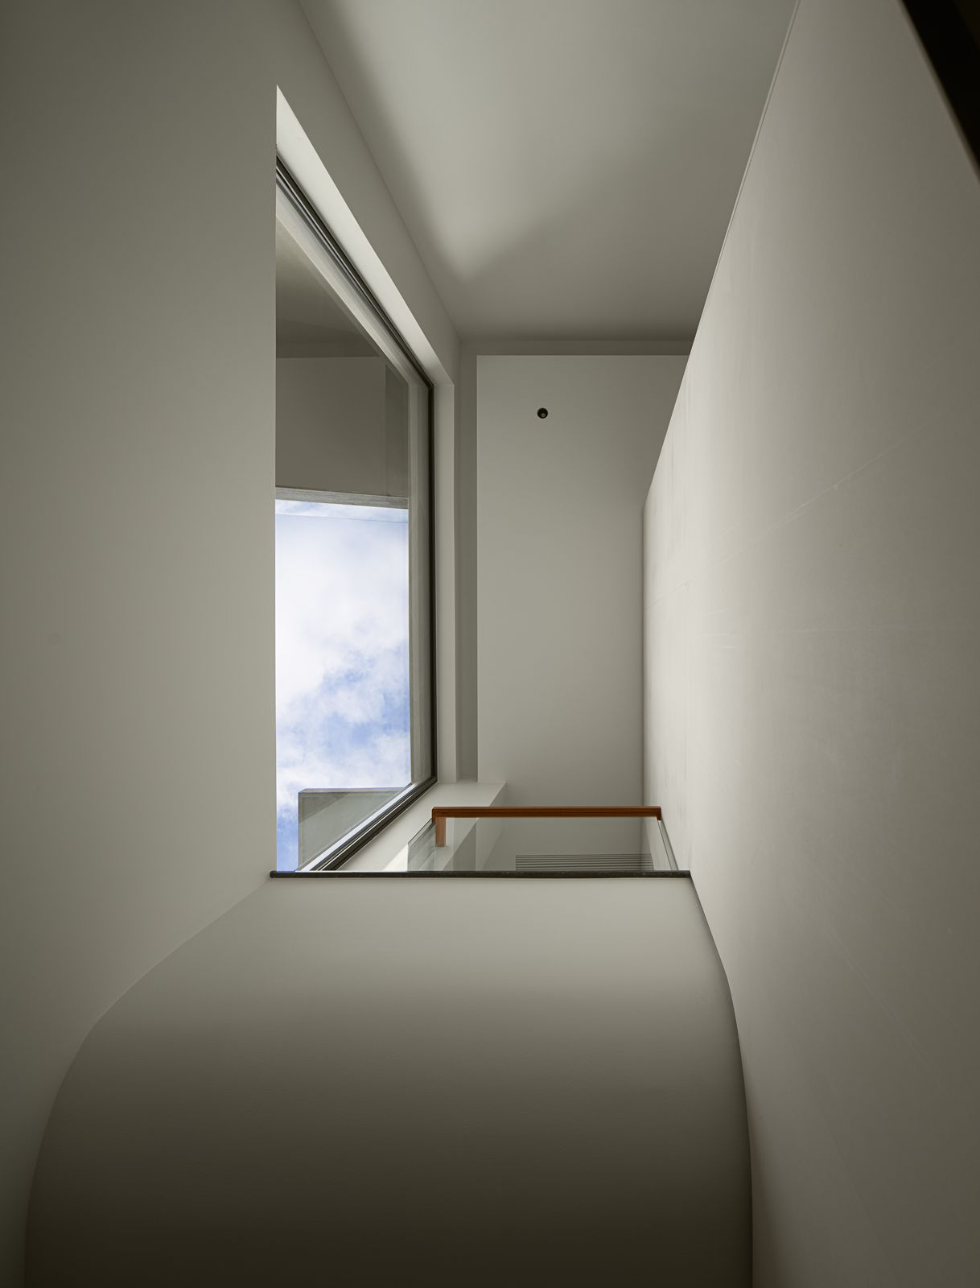
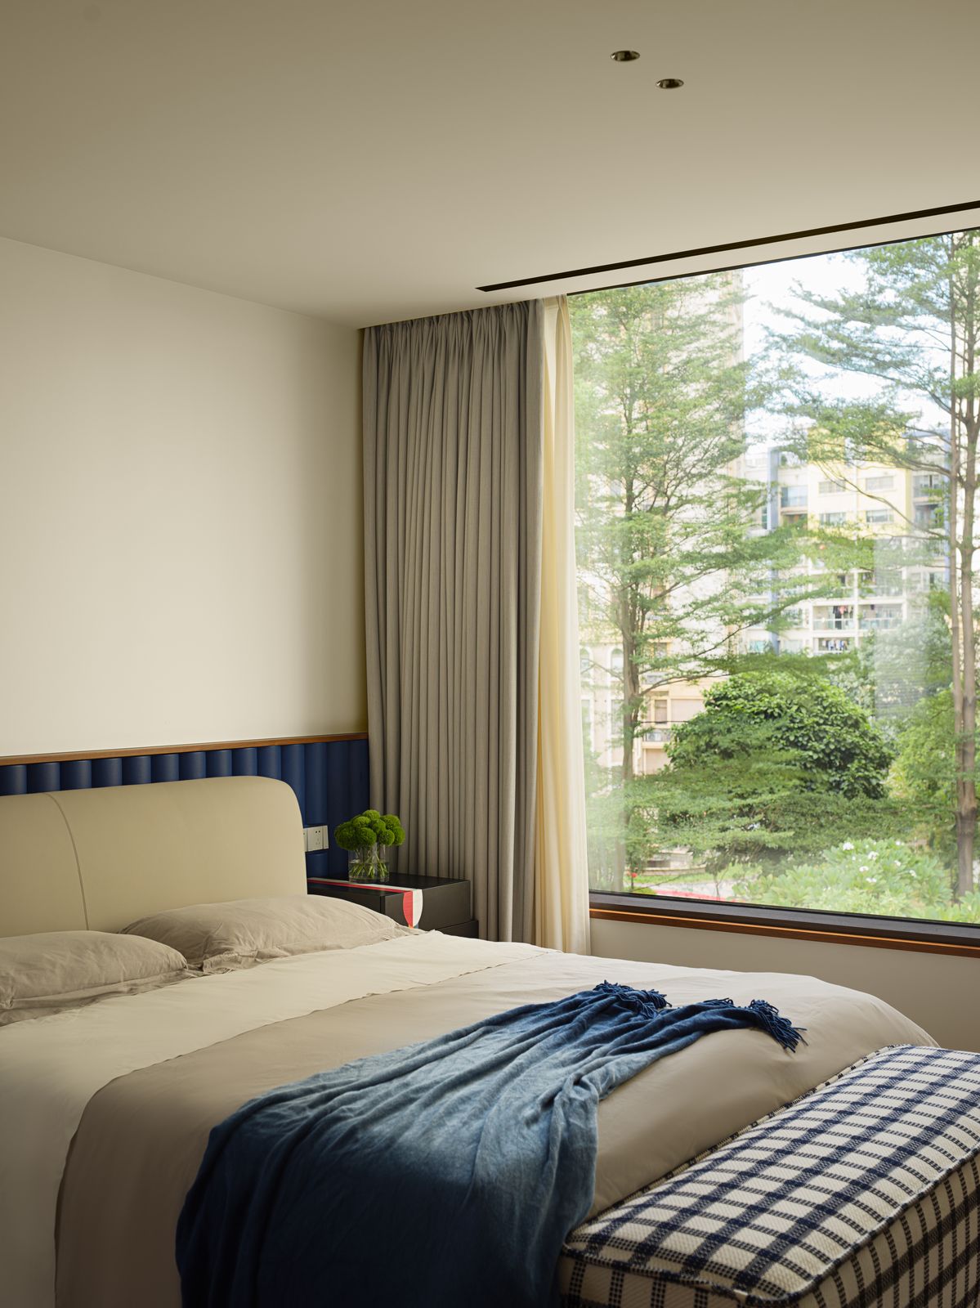
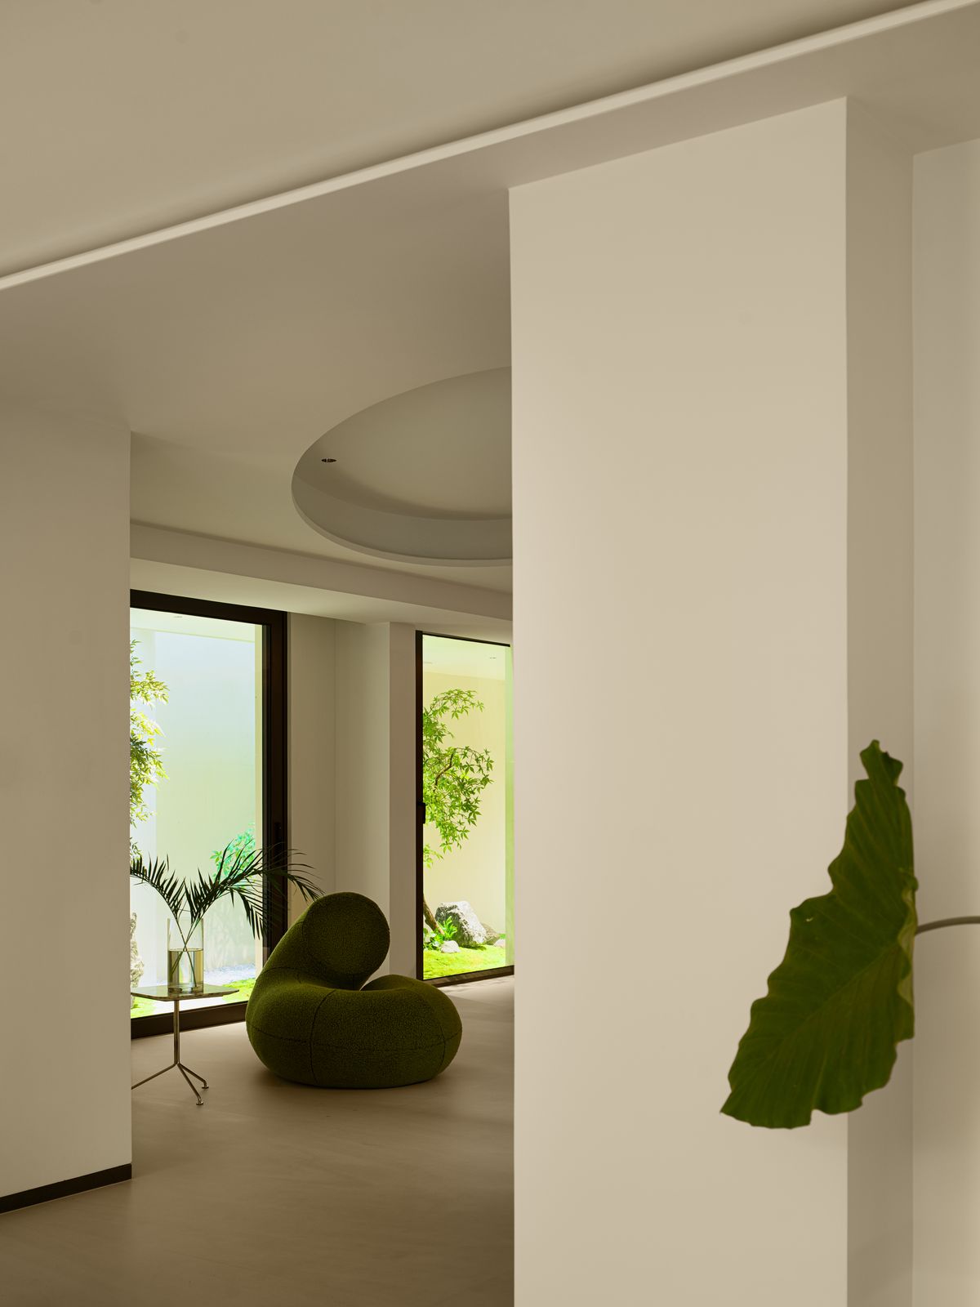
This project attempts to break with the conventional layout of a villa. Guided by a design approach without limits, it returns to the essence of dwelling and emotional needs: from open communal space to private quarters, the volume of the house is released to the fullest — double-height voids and skylights draw light in, and generous openings toward the courtyard and greenery invite nature inside. From function to the smallest detail, the result is a layered, multi-functional living experience that answers the owner's pursuit of art and nature and brings a relaxed, healing strength to the space.