Projects — T&D Zhixing Space Design

Songyue

Songyue

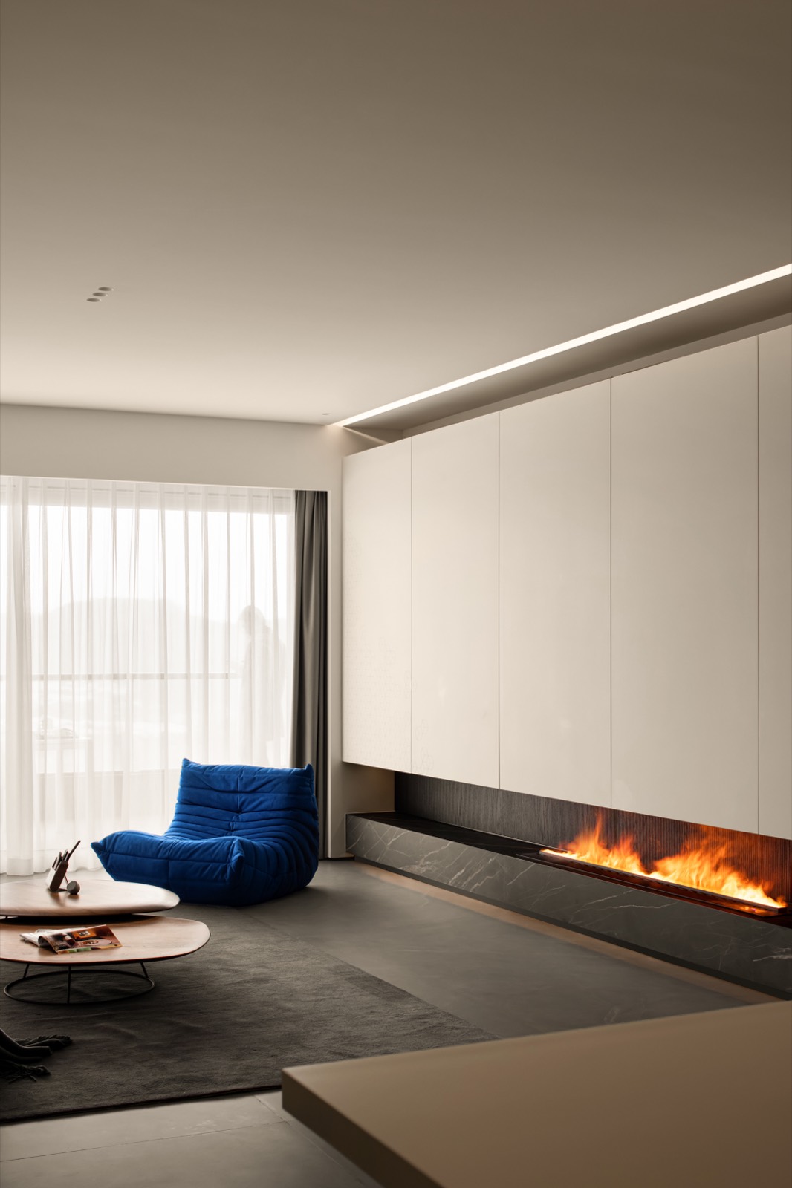
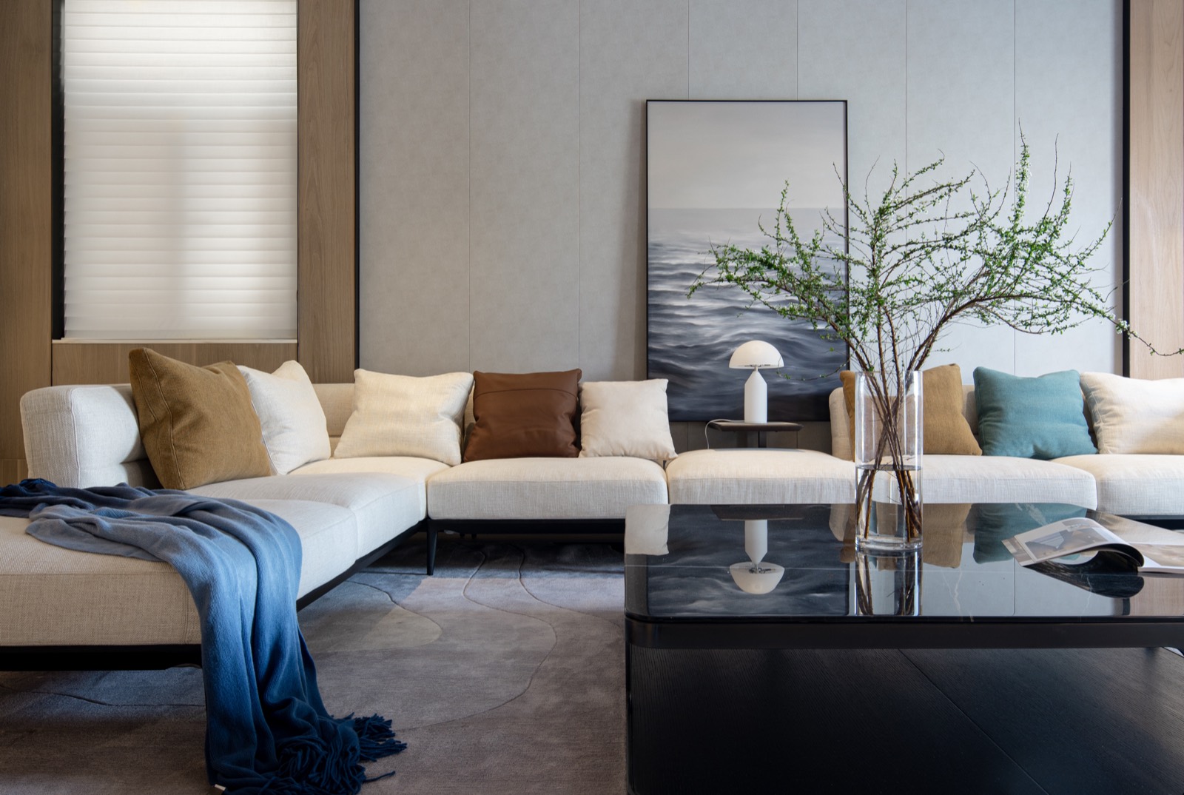
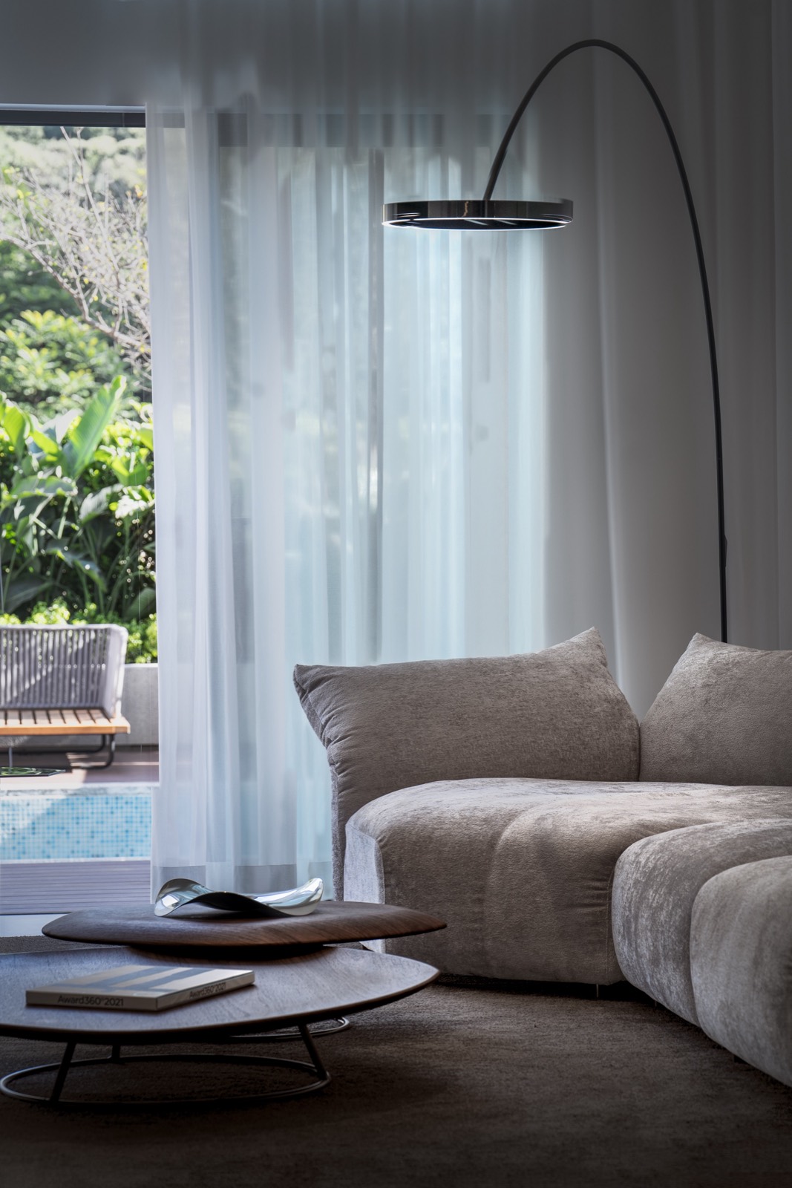
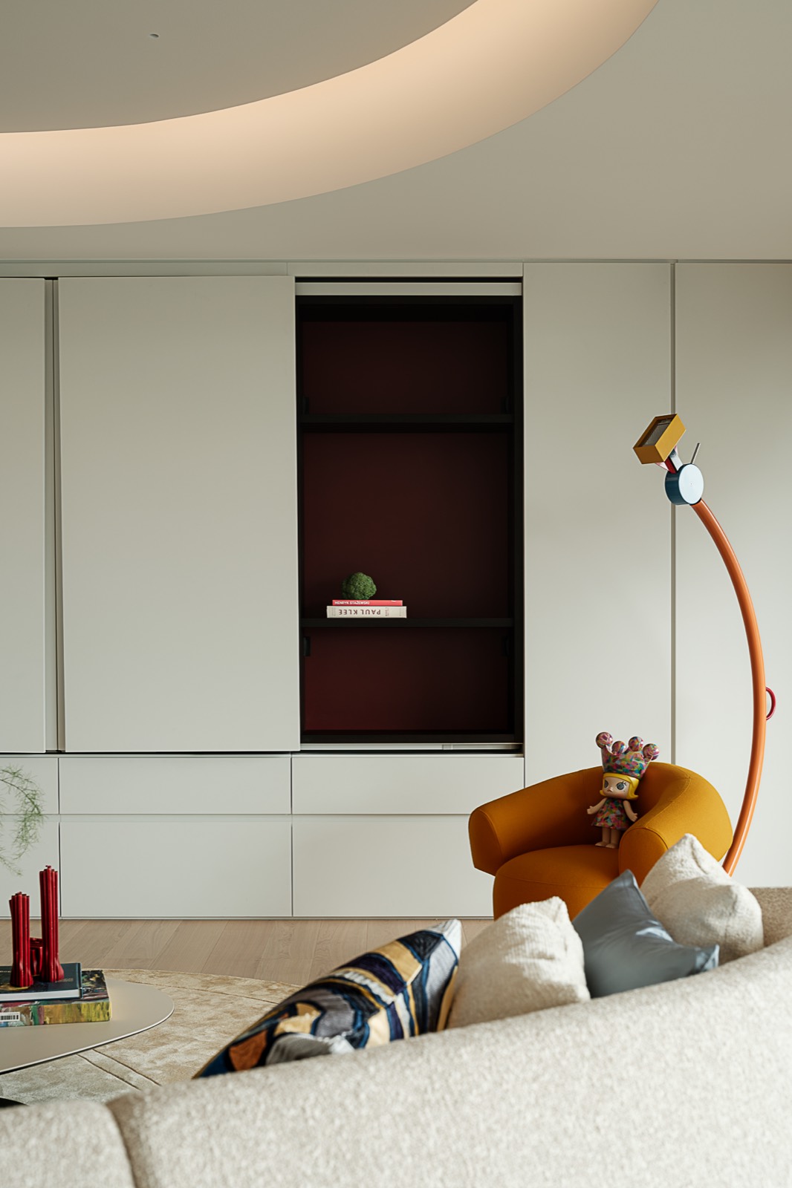
Located at Vanke Songshan Lake in Dongguan, next to Huawei European Town, this 390㎡ art residence connects city resources on one side and opens to the lake on the other, created by T&D Zhixing Design for an art-loving owner. Grounded in "knowledge" as reason and "action" as expression, the design lets form, light, shadow and color converse: an open living room, dining area and bar form a highly interactive social stage, saturated hues and organic curves rise from a neutral base, and the boundary between art collections and everyday objects is deliberately blurred — home becomes a living art scene to dwell in and interact with. The bedroom settles into muted Morandi tones, the study deep blue for contemplation, the children's room pure sky-lake blue. After completion it was featured on the front page of Global Design (issue 3964), selected for the "2025 China Residential Design TOP 36", and won a Gold Award in the Residential category at the 2026 French Design Awards.
Dijingwan

Dijingwan

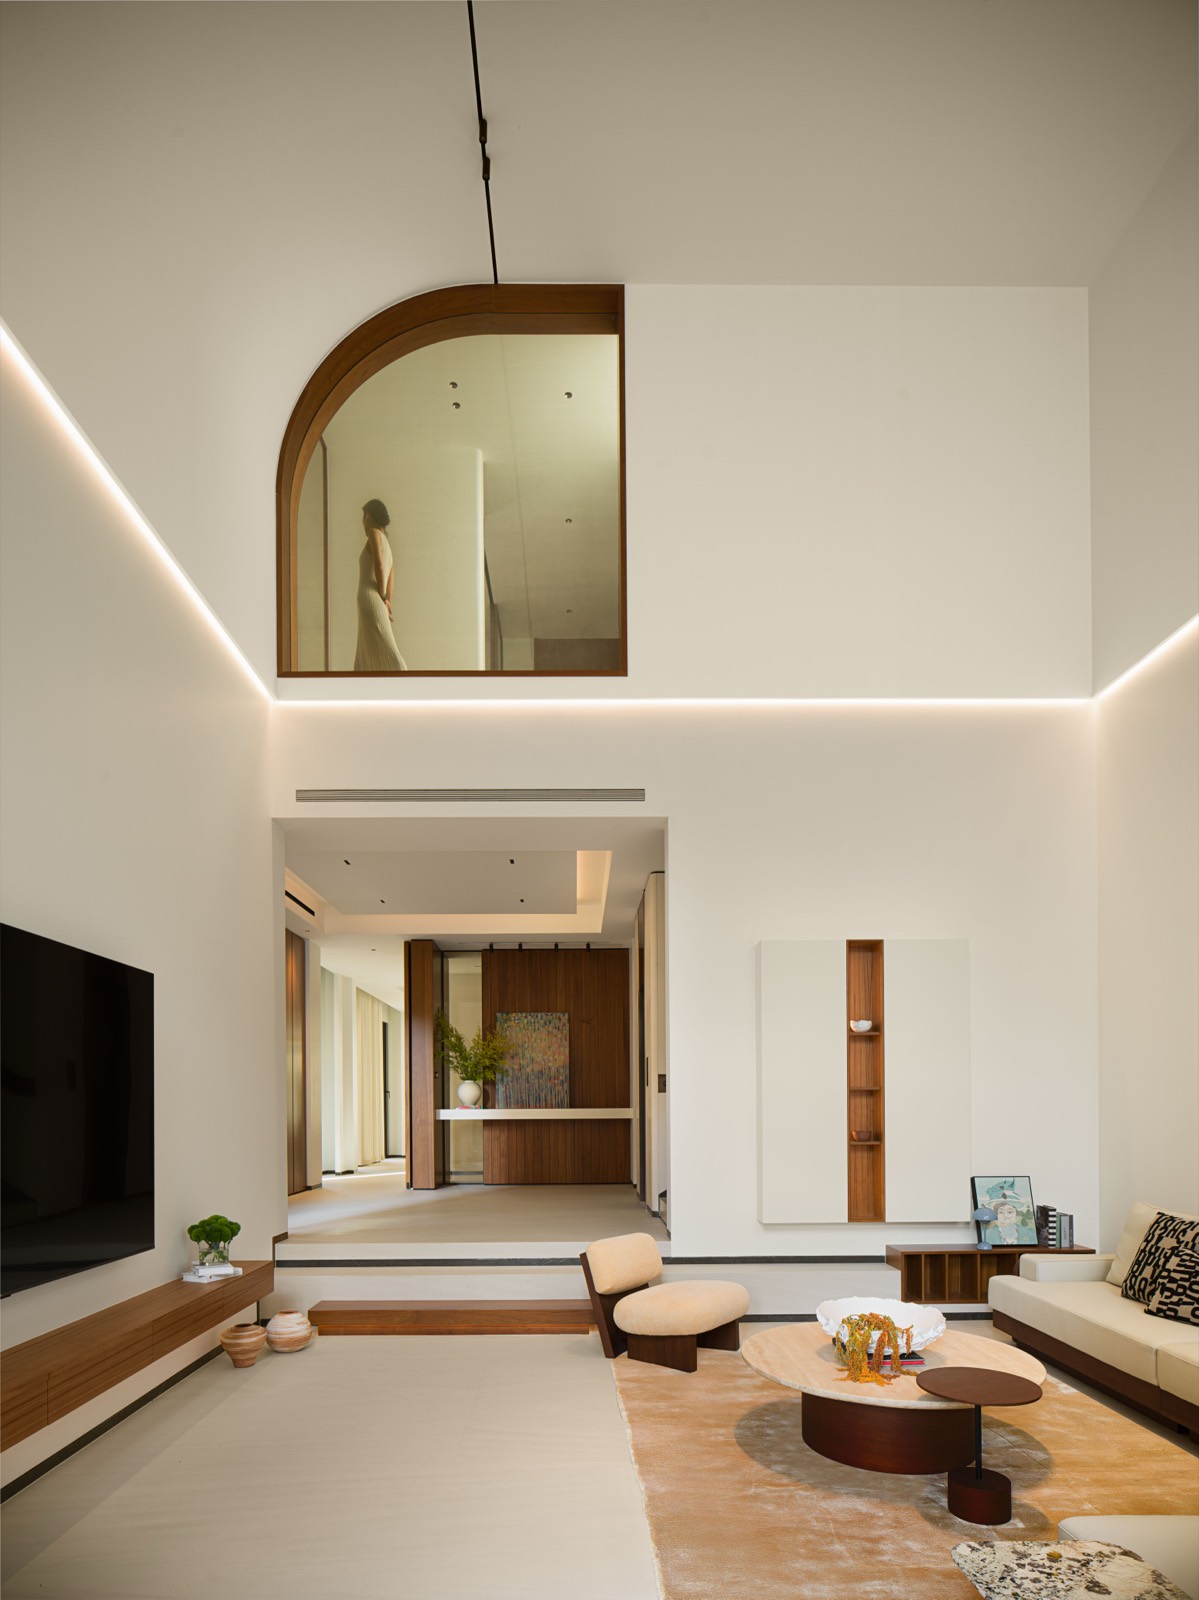
A residential project by T&D Zhixing Space Design, reshaping daily living through an architectural lens — balancing function and aesthetics with a narrative approach to space.

Weimu Showroom

Weimu Showroom

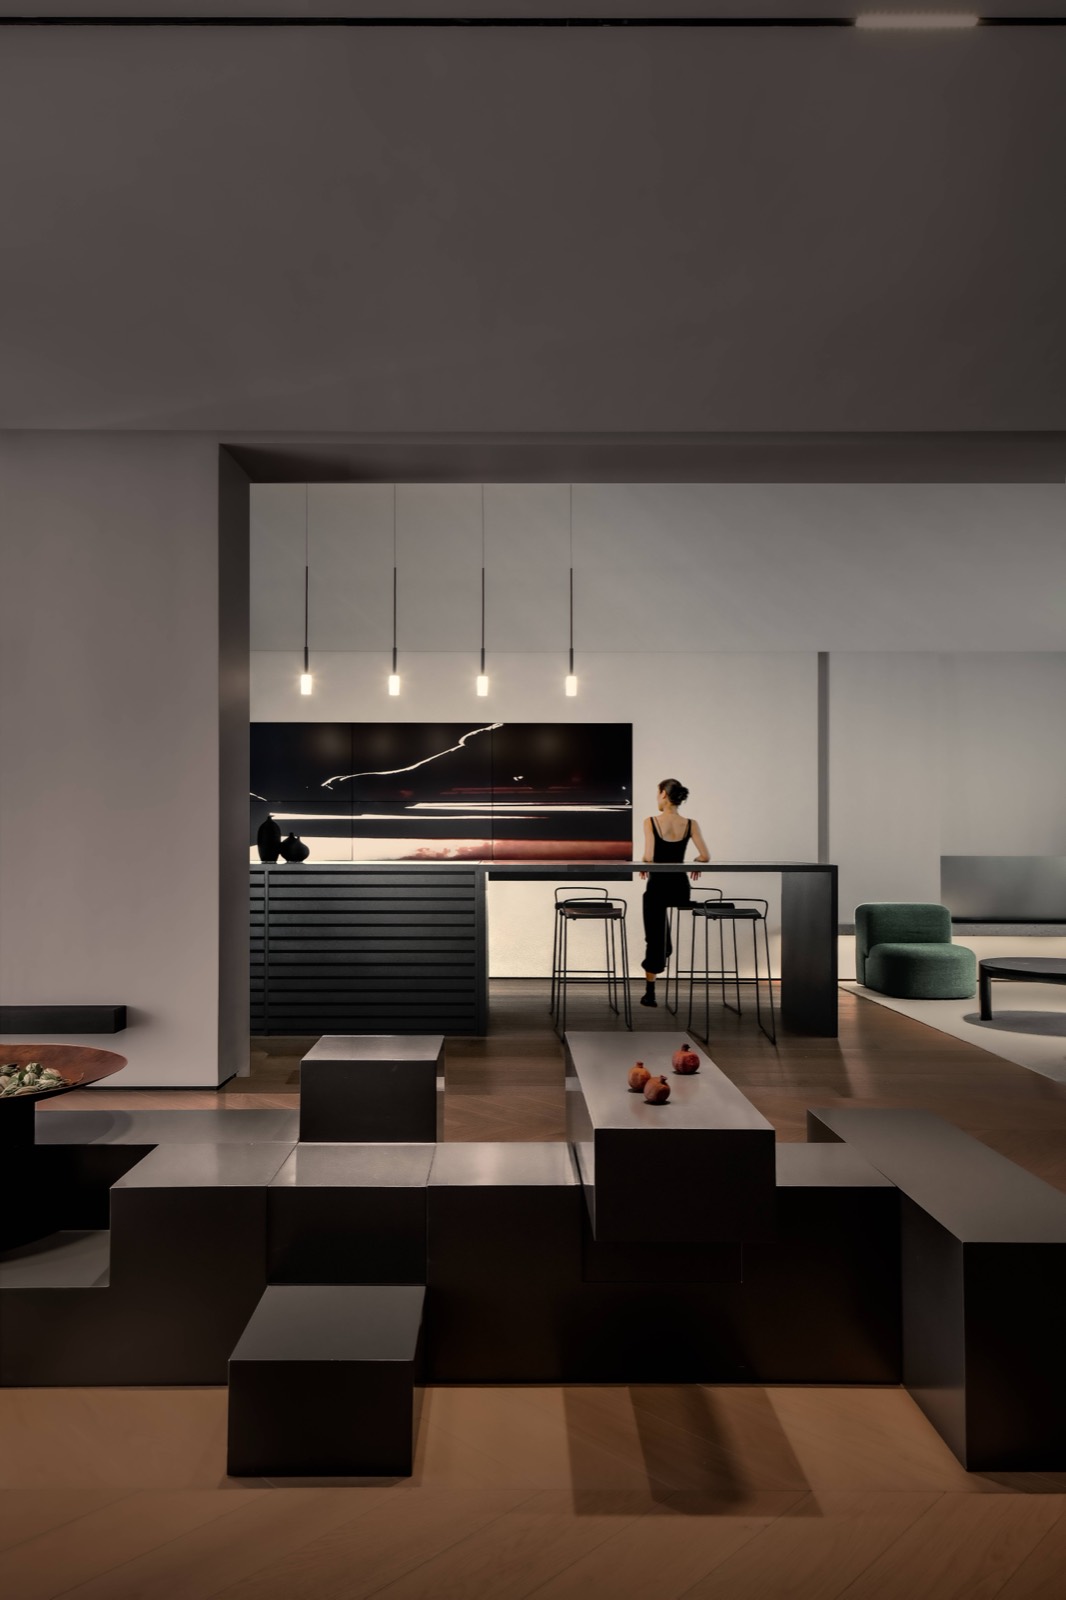
A 230㎡ showroom in Dongguan for Weimu, a premium flooring brand devoted to wood, integrating office, reception and exhibition — completed in 2023. Guided by "people dwell in wood; wood comes from nature", the design opens with a water feature as the first point of contact, its murmur washing away the dust of the day. Timber louvres draw light and shadow inside while the double-height sloped-roof atrium is preserved so the space grows vertically. The lobby and exhibition area use black, white, timber and linear lighting to compose a restrained, ordered showroom ambience, with movable modular display plinths adapting to shifting display scenarios; steel, wood and marble collide to convey the brand's ultimate understanding of wood, while the tea room and viewing deck host deeper conversations. The design reshapes Weimu's outward spirit through architectural order and natural essence. Silver Award in the Showroom/Exhibition Space category at the 2024 MUSE Design Awards.

T&D Design Office

T&D Design Office

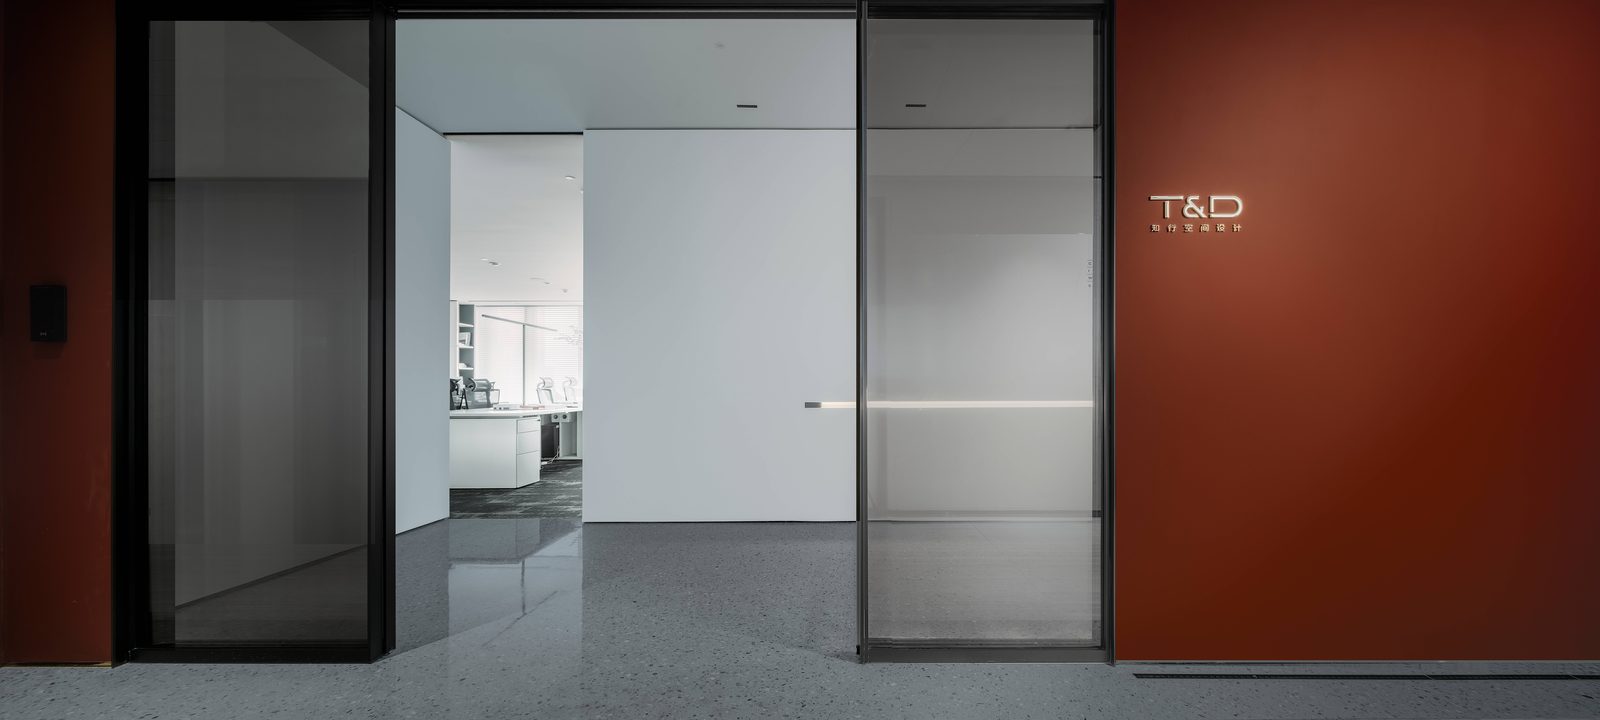
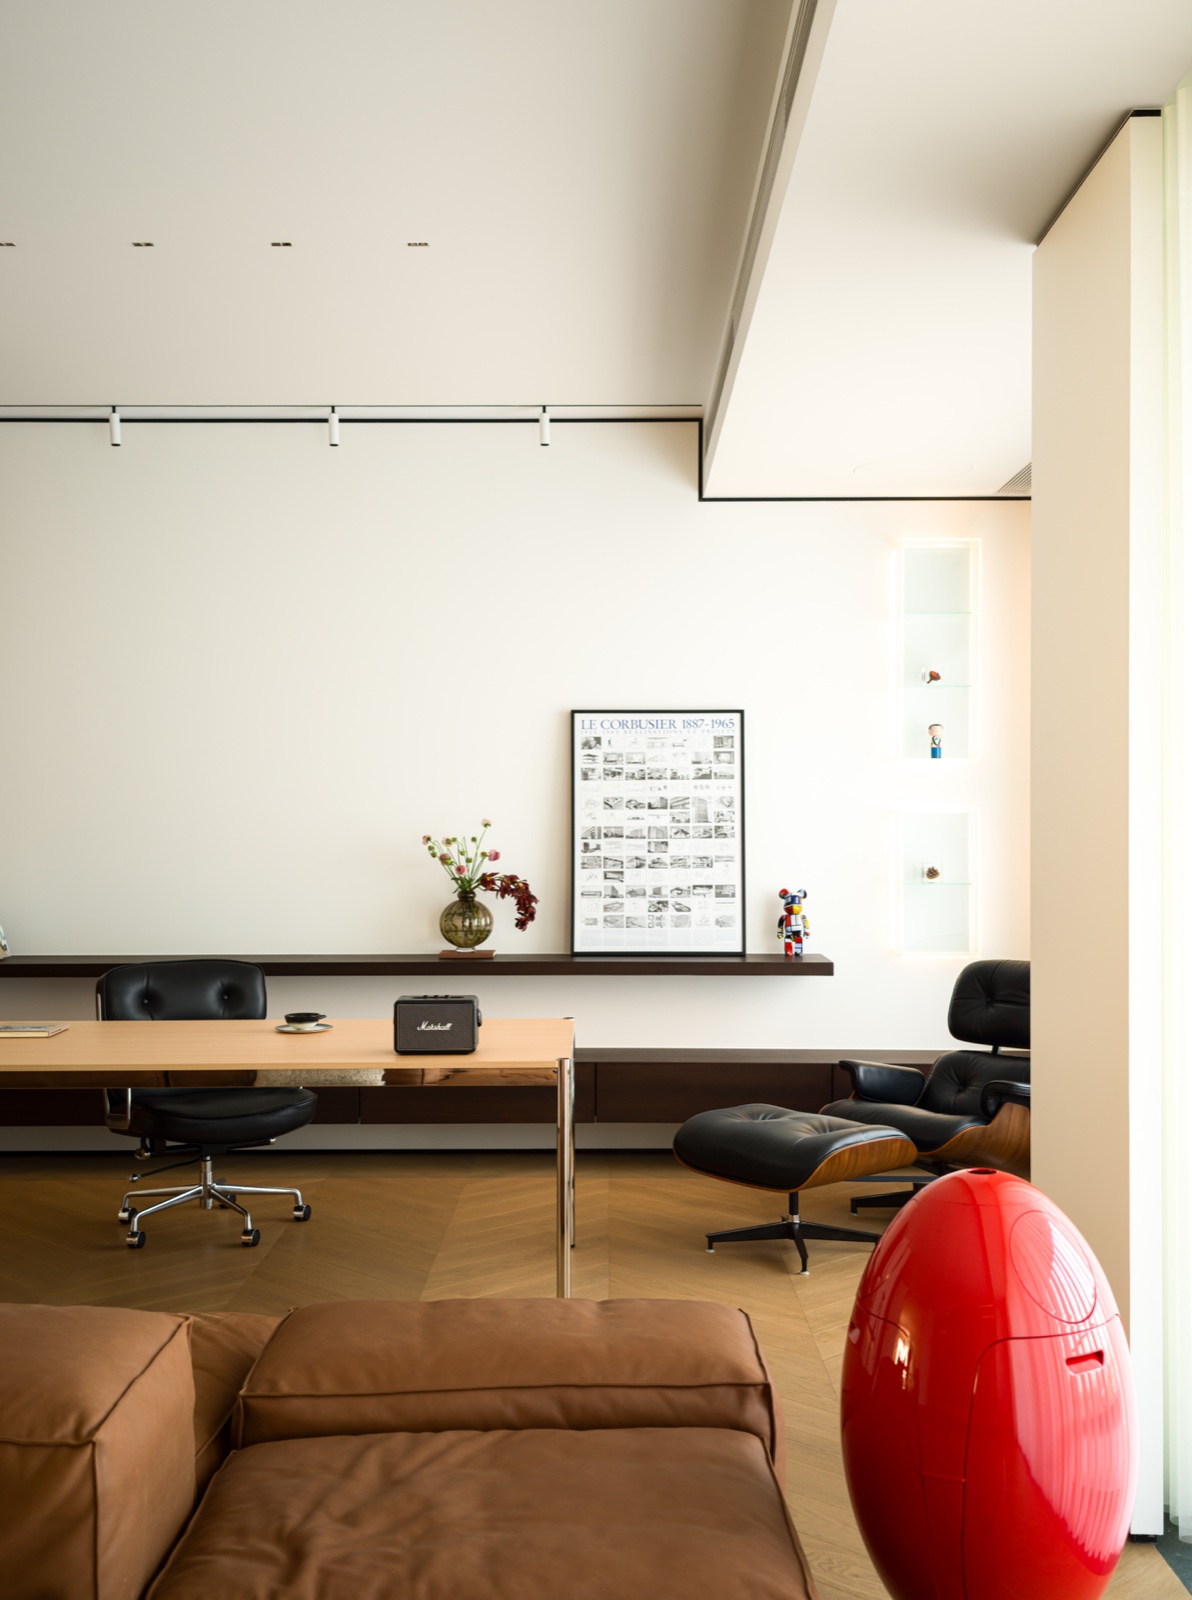
Located in Dongguan CBD, the T&D Zhixing Design office is an artistic carrier for releasing creative inspiration — showcasing the studio's design philosophy to its target clients while fostering a dynamic, flexible creative atmosphere. Architectural techniques deconstruct the space: the pure white entrance makes the Mandalaki halo lamp a visual focal point of light and shadow; the reception area tempers spatial mood with curved sofas and wool textures, while a warm French oak table and dynamic sculptures craft scenes of quality; a conference room links the reception and working areas, with sliding doors and glass walls flexibly partitioning space for private meetings or open exchange. In the open office, integrated desk lamps and pure lines keep the focus on creation, supported by smart height-adjustable desks and scenario-based lighting; the general manager's office, with refined lines and an irregular smoked-oak table, exudes rationality and purity. The whole space is an "inspiration box" for every designer, carrying the philosophy of unity of knowledge and action throughout.

Shuiboli

Shuiboli

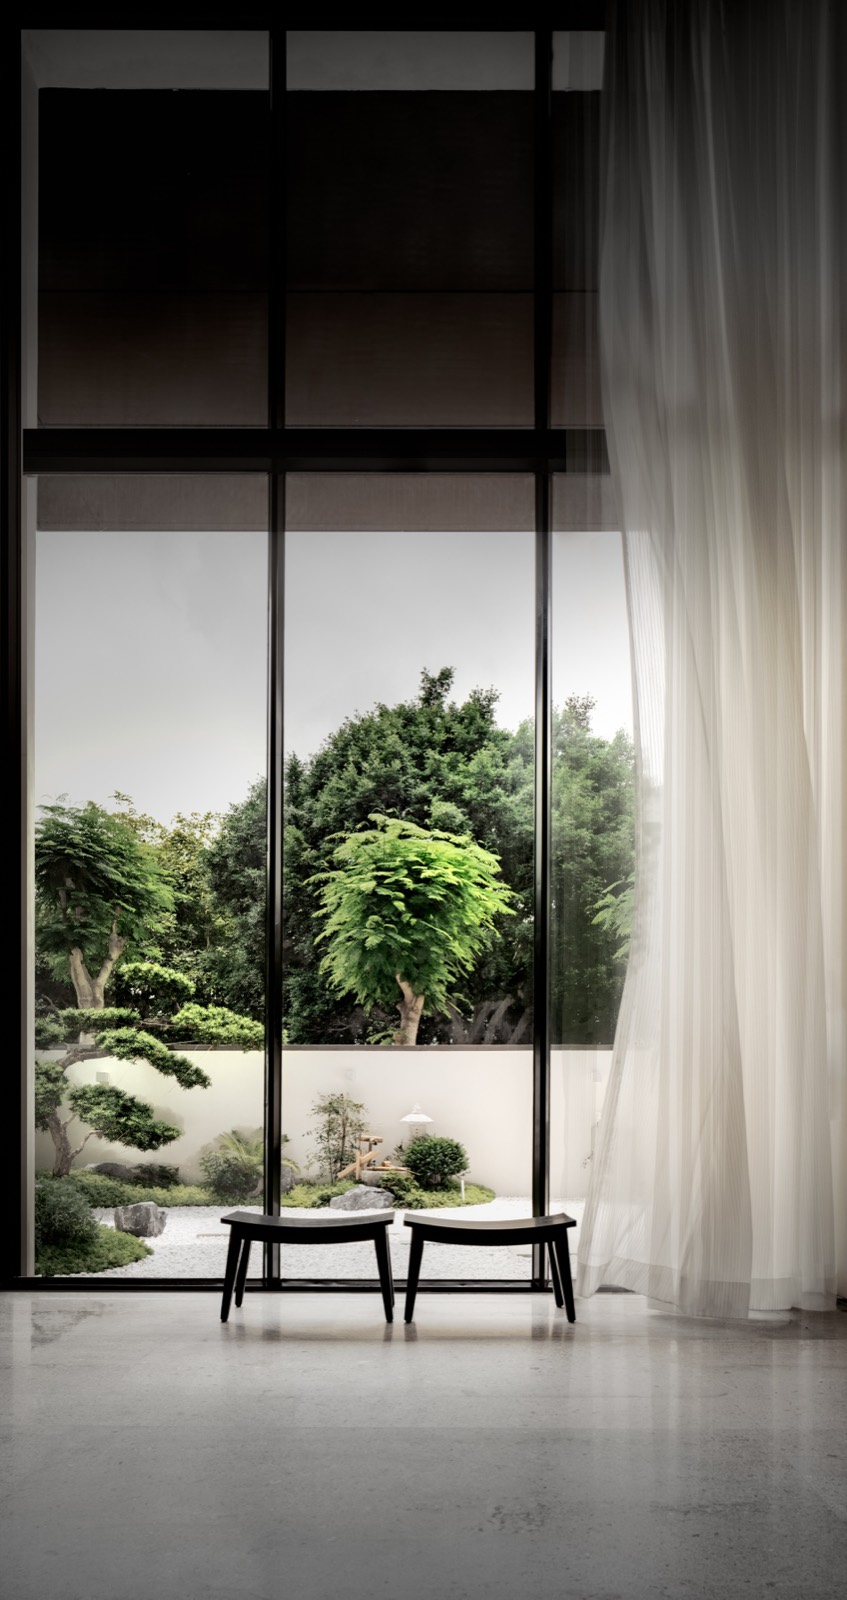
A 570㎡ private villa in Huizhou, completed in March 2022 — the studio's first large-scale media feature. The design takes "natural healing" as its theme, answering the owner's desire for a warm, distinctive residence that mirrors personal taste: outside, trees, stone and greenery suggest a dry-landscape garden, while walls tinted like snow-and-moonlight and sculptural withered branches lend a quiet Zen ambience for time with friends; in the dining room, metal and wood veneer enrich the layers as floor-to-ceiling glass brings daylight in and frames nature as scenery. The tea room returns to natural stillness, where dappled light and concealed lighting trace a narrative of light and shadow, and the honest textures of micro-cement, marble and wood veneer keep the home calm and serene. Featured on the front page of Global Design (issue 2909) after completion, it won US IDA and AMP category awards the same year, followed by the Italian A' Design Award (Bronze) and a UK SBID International Design Awards shortlist in 2023.

Tianjiao Residence

Tianjiao Residence, Dongguan

A 310㎡ high-rise residence in Dongguan, completed in December 2021, led by Huang Yu with photography by Ni Tenghui (RICCI). As an early signature work, it established the studio's refined language of high-end residential customization. "The great way is simple": low-contrast soft tones and generous negative space dissolve the boundaries between zones, and a laterally connected circulation unifies everyday living. ROYANA system furniture runs through the whole space — full-height cabinetry cuts crisp architectural lines while an integrated dining-and-kitchen block carries the warmth of family life; lighting across the home is felt like emotion, letting the resident sense every texture shifting with light. It was featured on the front page of Global Design (issue 2929) after completion.

Longguang Junyu Qifeng

Longguang Junyu Qifeng

A high-end residential project in Dongguan, emphasizing spatial order and material tactility, responding to the demand for quality living with precisely realized work.

Luqihu Private Residence

Luqihu Private Residence

A 280㎡ lakeside penthouse at Songshan Lake, Dongguan, completed in January 2024 for two young owners returning from study abroad. The minimal design answers their desire for purity, freedom and openness: the originally enclosed room structure is opened up, with an open study linking the living room and kitchen into a fully connected public space; wood flooring with underfloor heating throughout invites barefoot living, while a green bar counter and an integrated sintered-stone island host wine, coffee and afternoon tea; bedrooms retreat into stillness, framing the Songshan Lake view like a picture. White walls and naturally textured materials move the space from minimal form to rich meaning. After completion it was featured on the front page of Global Design (issue 3499) and selected for the "2024 China Residential Design TOP 40".

New World Garden

New World Garden

A residential design guided by the fusion of function and aesthetics, refining circulation and material details to turn daily experience into spatial narrative.

Yunyi Hotel Ordos

Yunyi Hotel, Ordos, Inner Mongolia

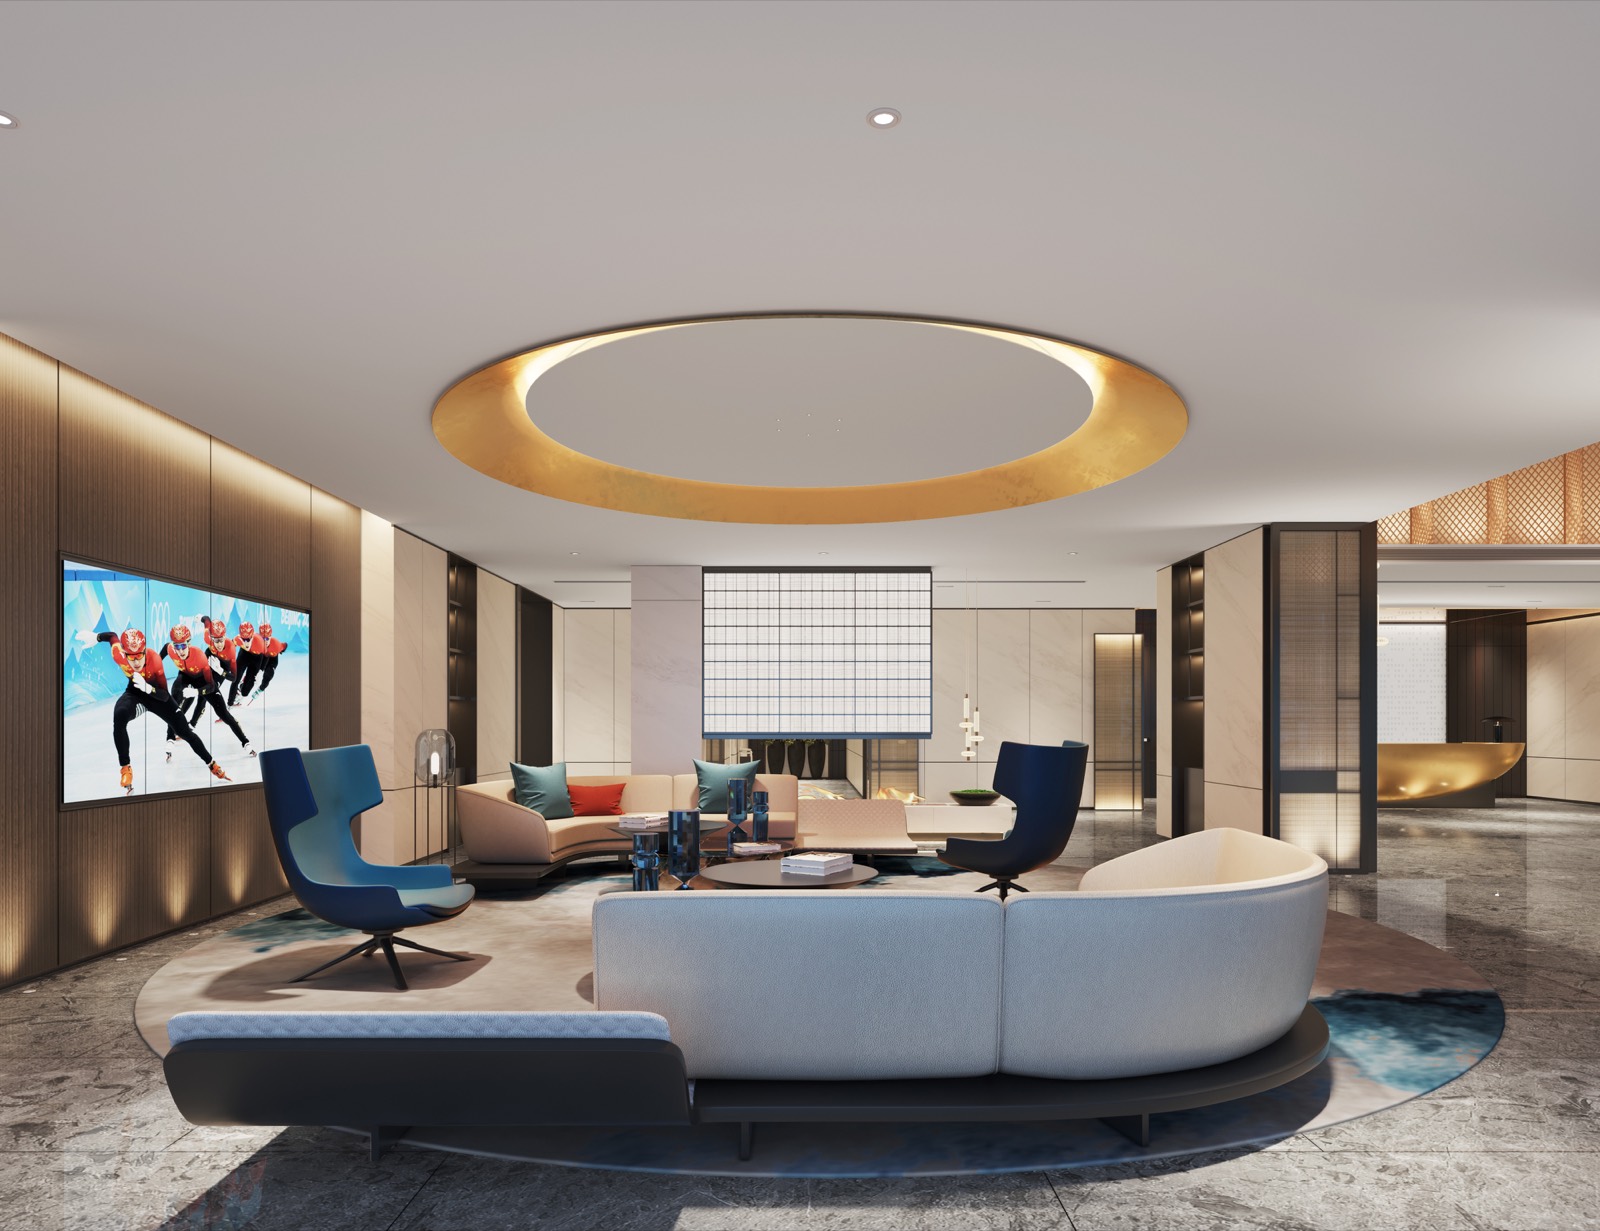
A hotel project in Ordos, Inner Mongolia, led by Huang Yu. Rooted in local culture, it integrates architecture, interior and furnishing design to shape a relaxed, warm hospitality space.

Dongguan Dental Health Center

Dongguan Dental Hospital Health Center

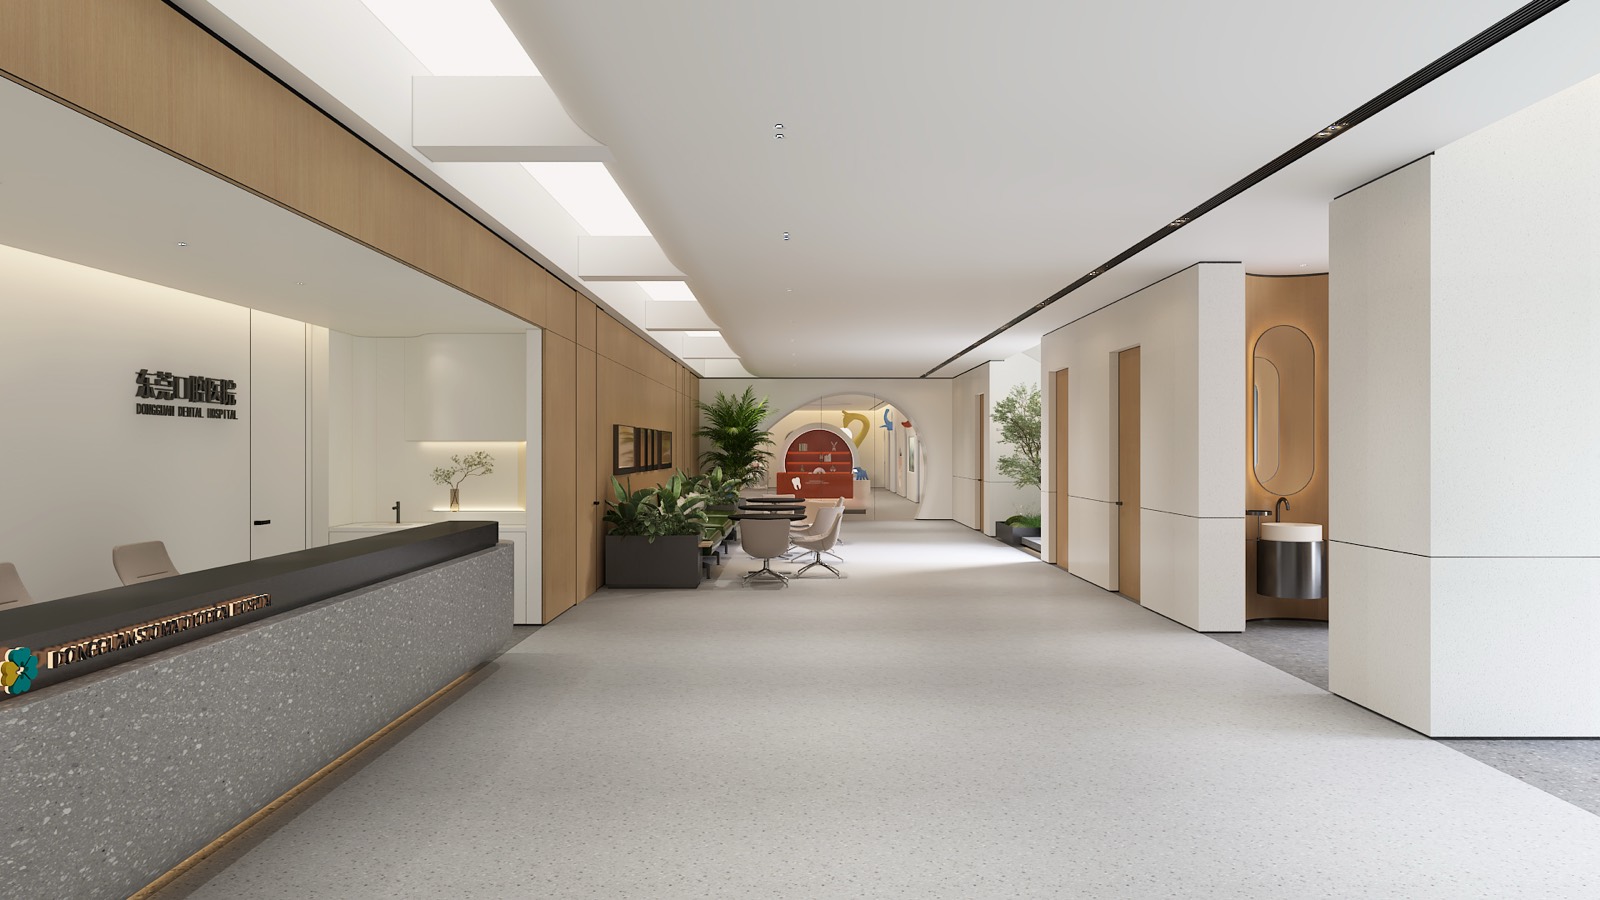
A medical space project led by Huang Yu. Above rigorous functional logic, soft materials and light create a relaxing, trustworthy atmosphere — an exploration of practical architecturalized interiors.

Brooklyn Townhouse I, New York

Brooklyn Townhouse I

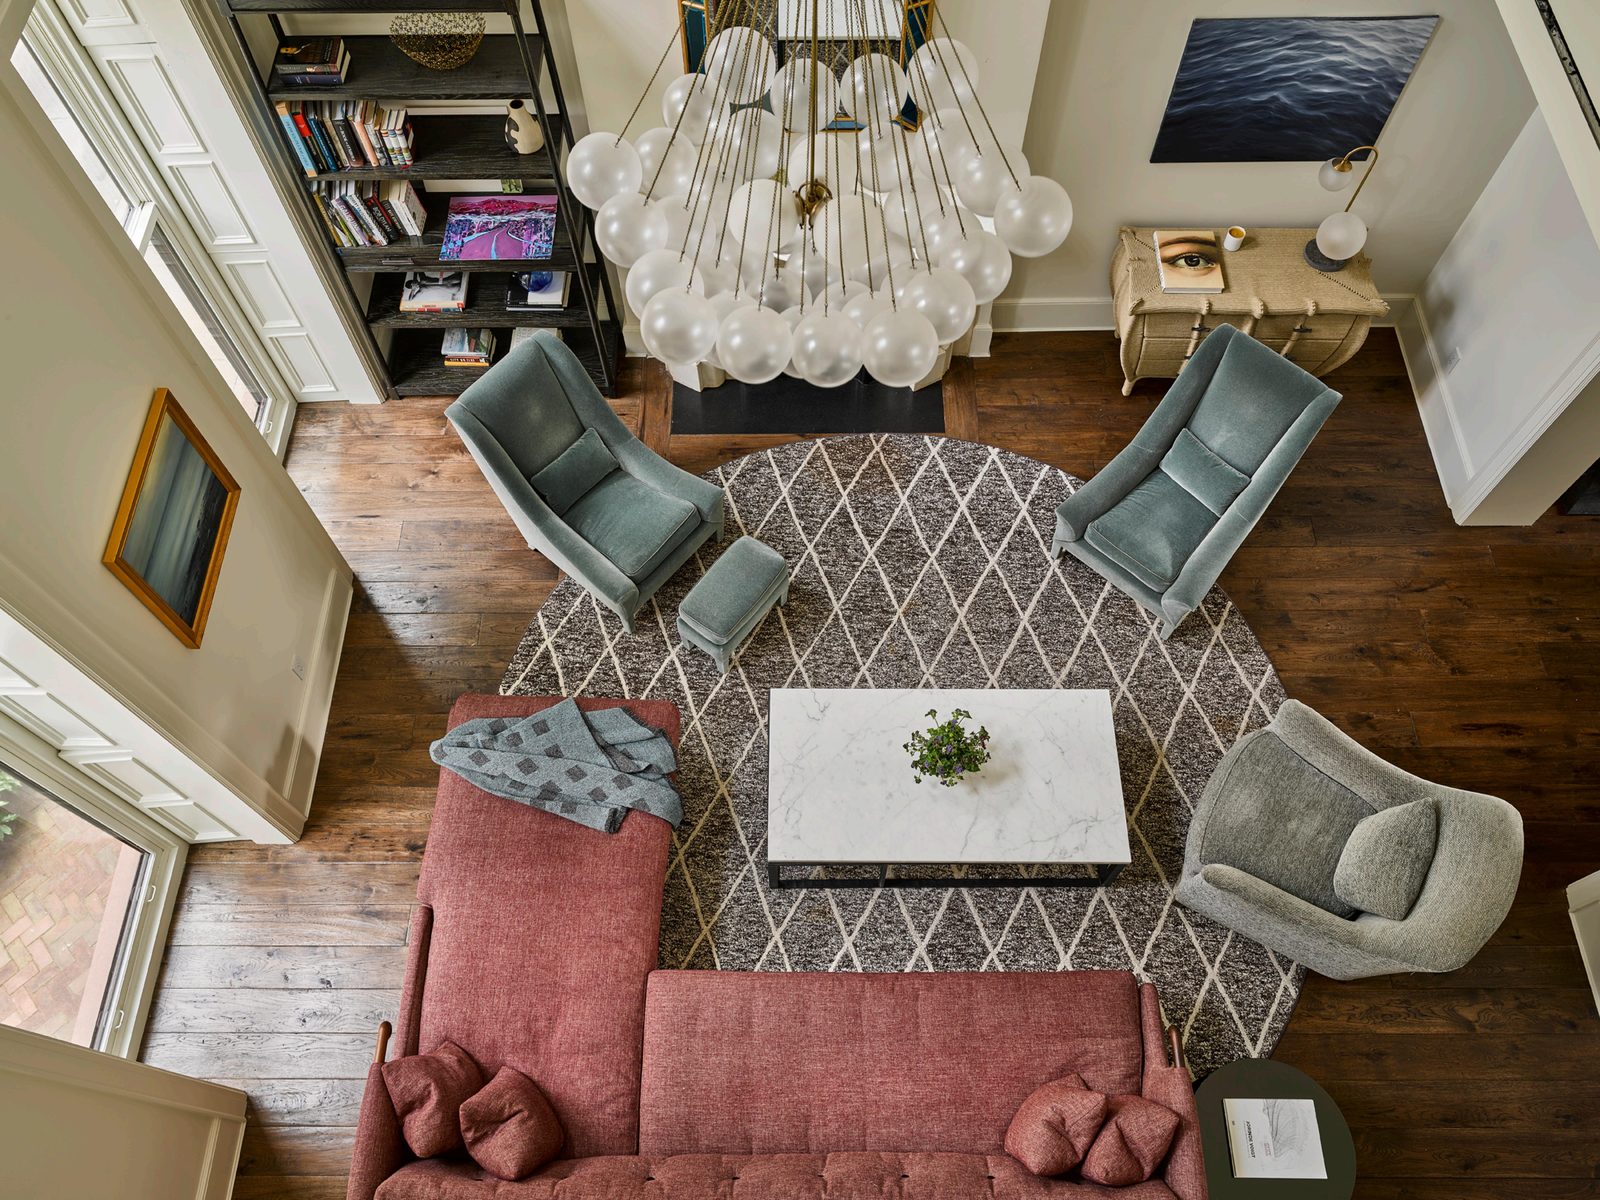
A Brooklyn townhouse residence by T&D. Rooted in classic American aesthetics, the pink living room with bubble chandelier and marble coffee table creates a warm, layered living scene; the master bedroom is accented with a floral pendant lamp and misty artwork, expressing elegant quality of living through detail.

Catskill Farmhouse, New York

Catskill Farmhouse

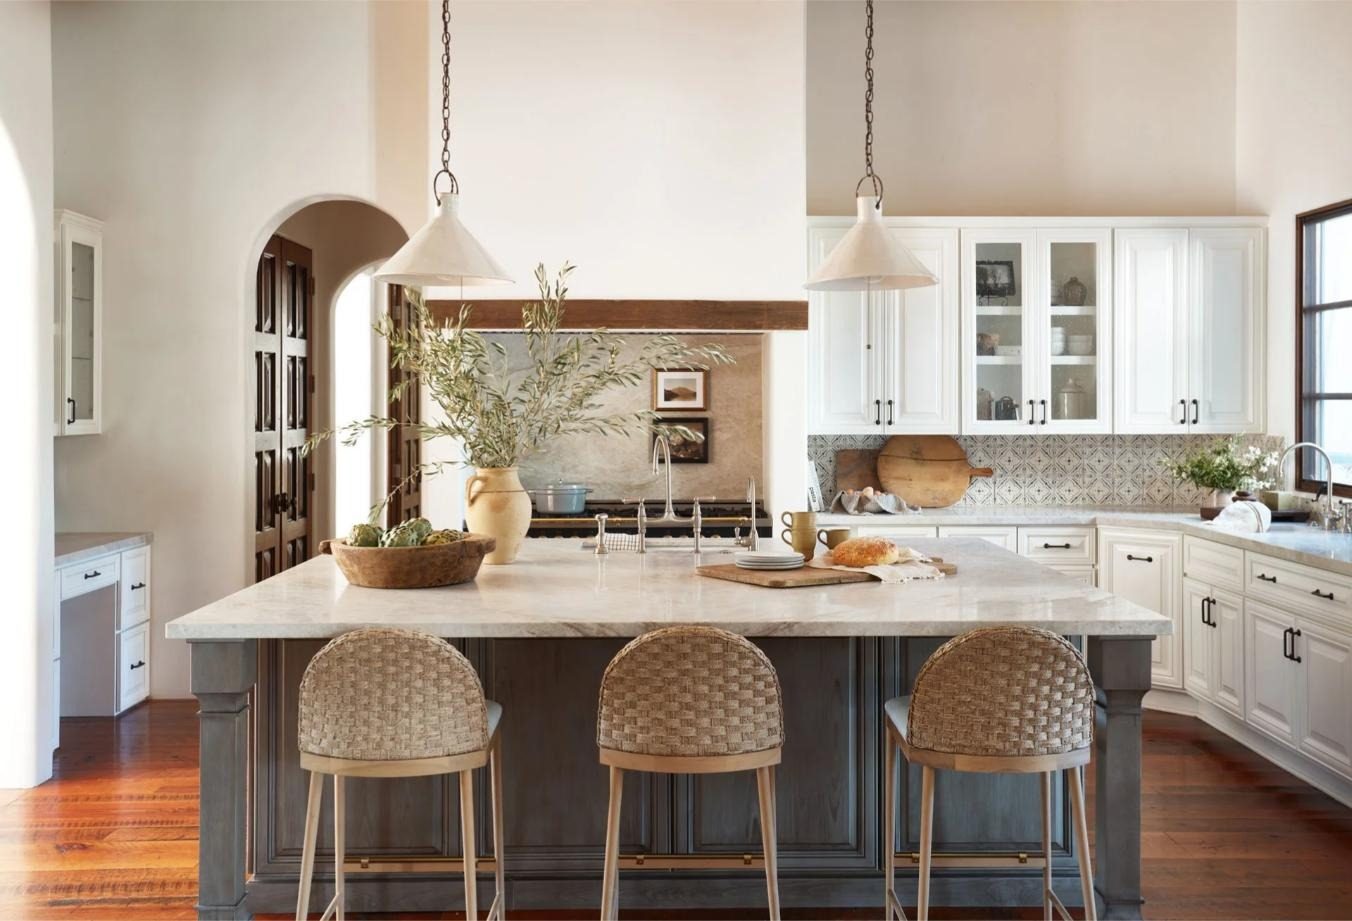
A Catskill farmhouse by T&D. The country kitchen with woven bar stools, stone counters and arched doorways evokes a pastoral character; the double-height timber living room pairs iron chandeliers with rattan seating, creating a relaxed yet elegant American country ambiance.

Catskill Townhouse, New York

Catskill Townhouse

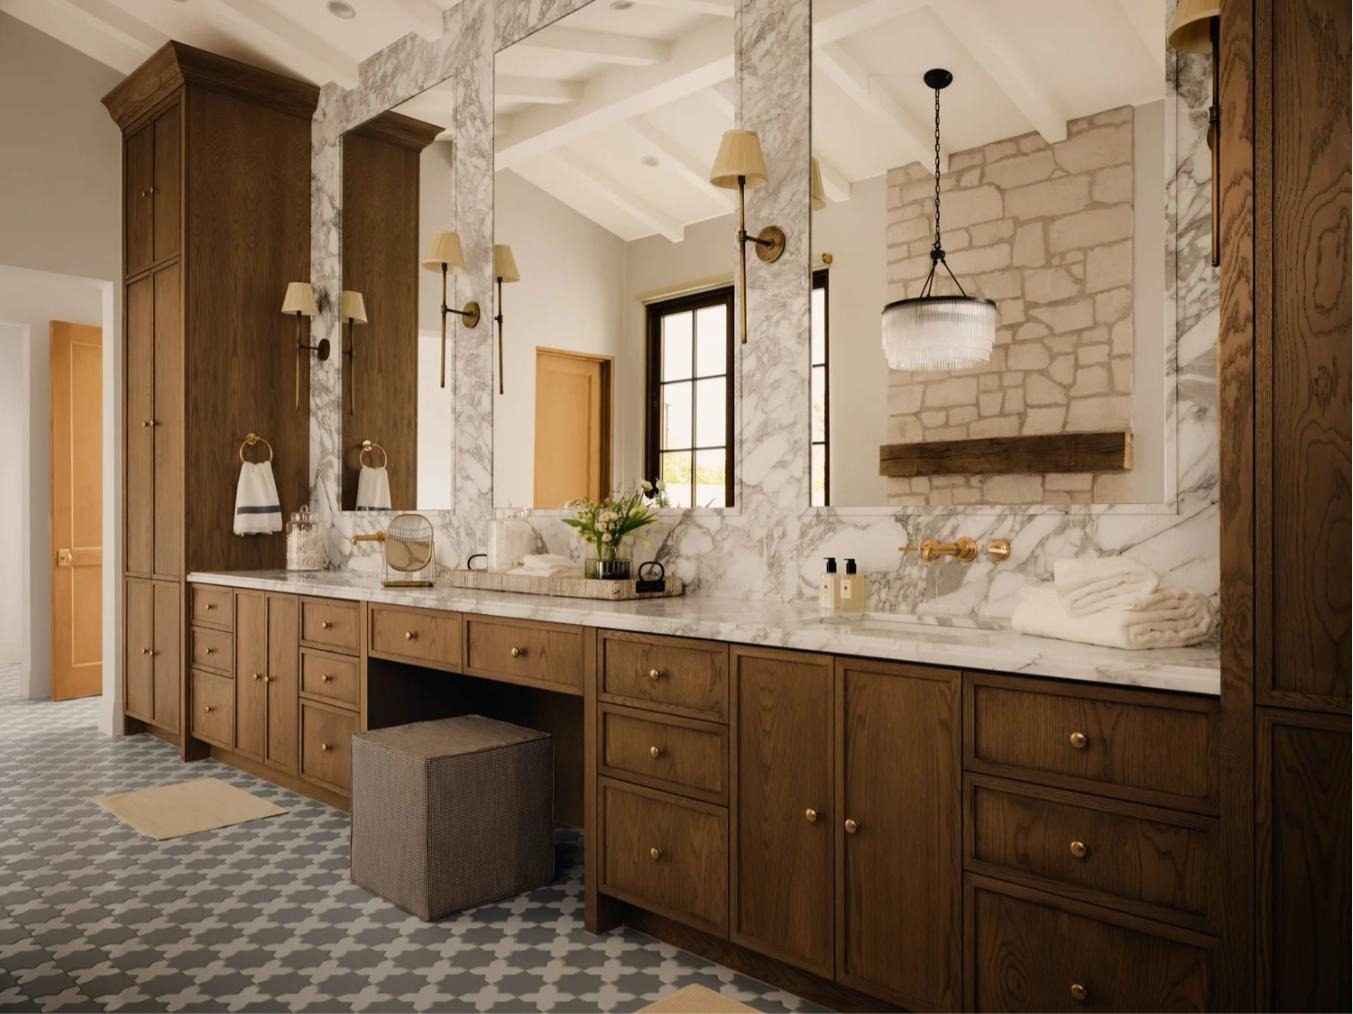
A Catskill townhouse by T&D. The stone kitchen pairs beige cabinetry with glass pendant lights for a rustic texture; the marble master bathroom is accented with walnut cabinetry and brass fixtures — restrained and refined, expressing the classic precision of American interiors.

Scarsdale Residence, New York

Scarsdale Residence

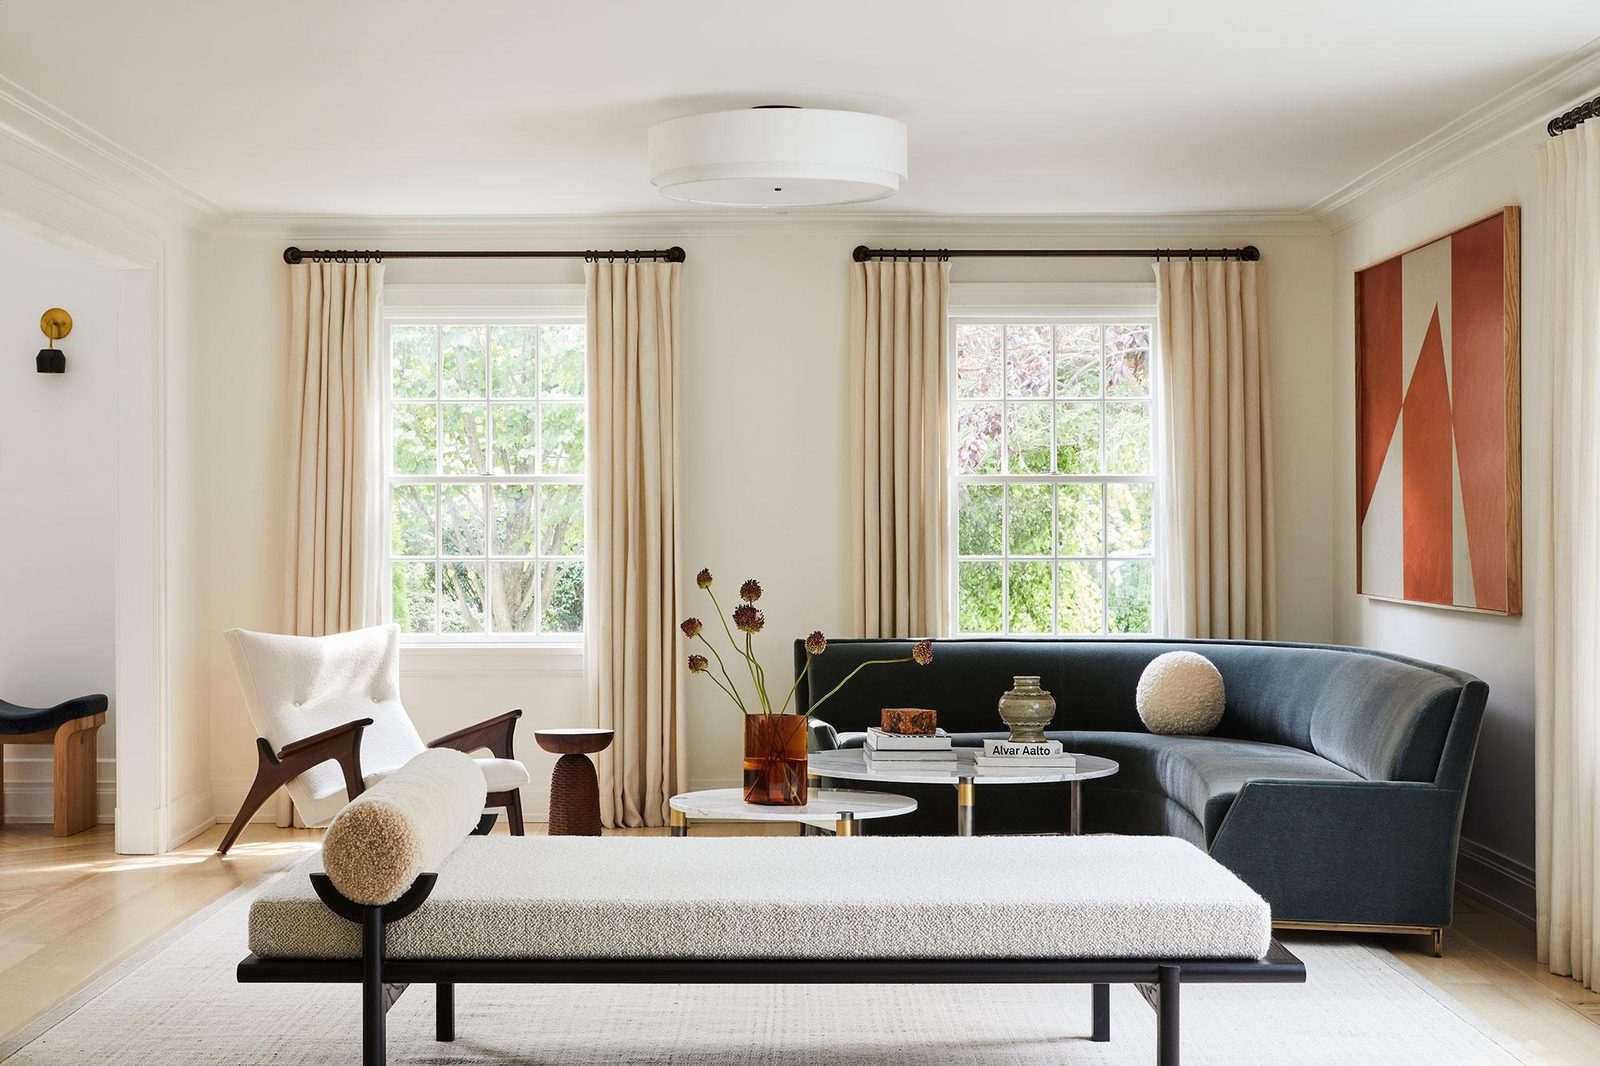
A Scarsdale residence by T&D. The living room makes a modern-American statement with a navy velvet curved sofa, geometric orange artwork and marble coffee tables; the white open kitchen continues the airy, contemporary feel with wooden island and black-and-brass stools.

Manhattan Residence, New York

Manhattan Residence

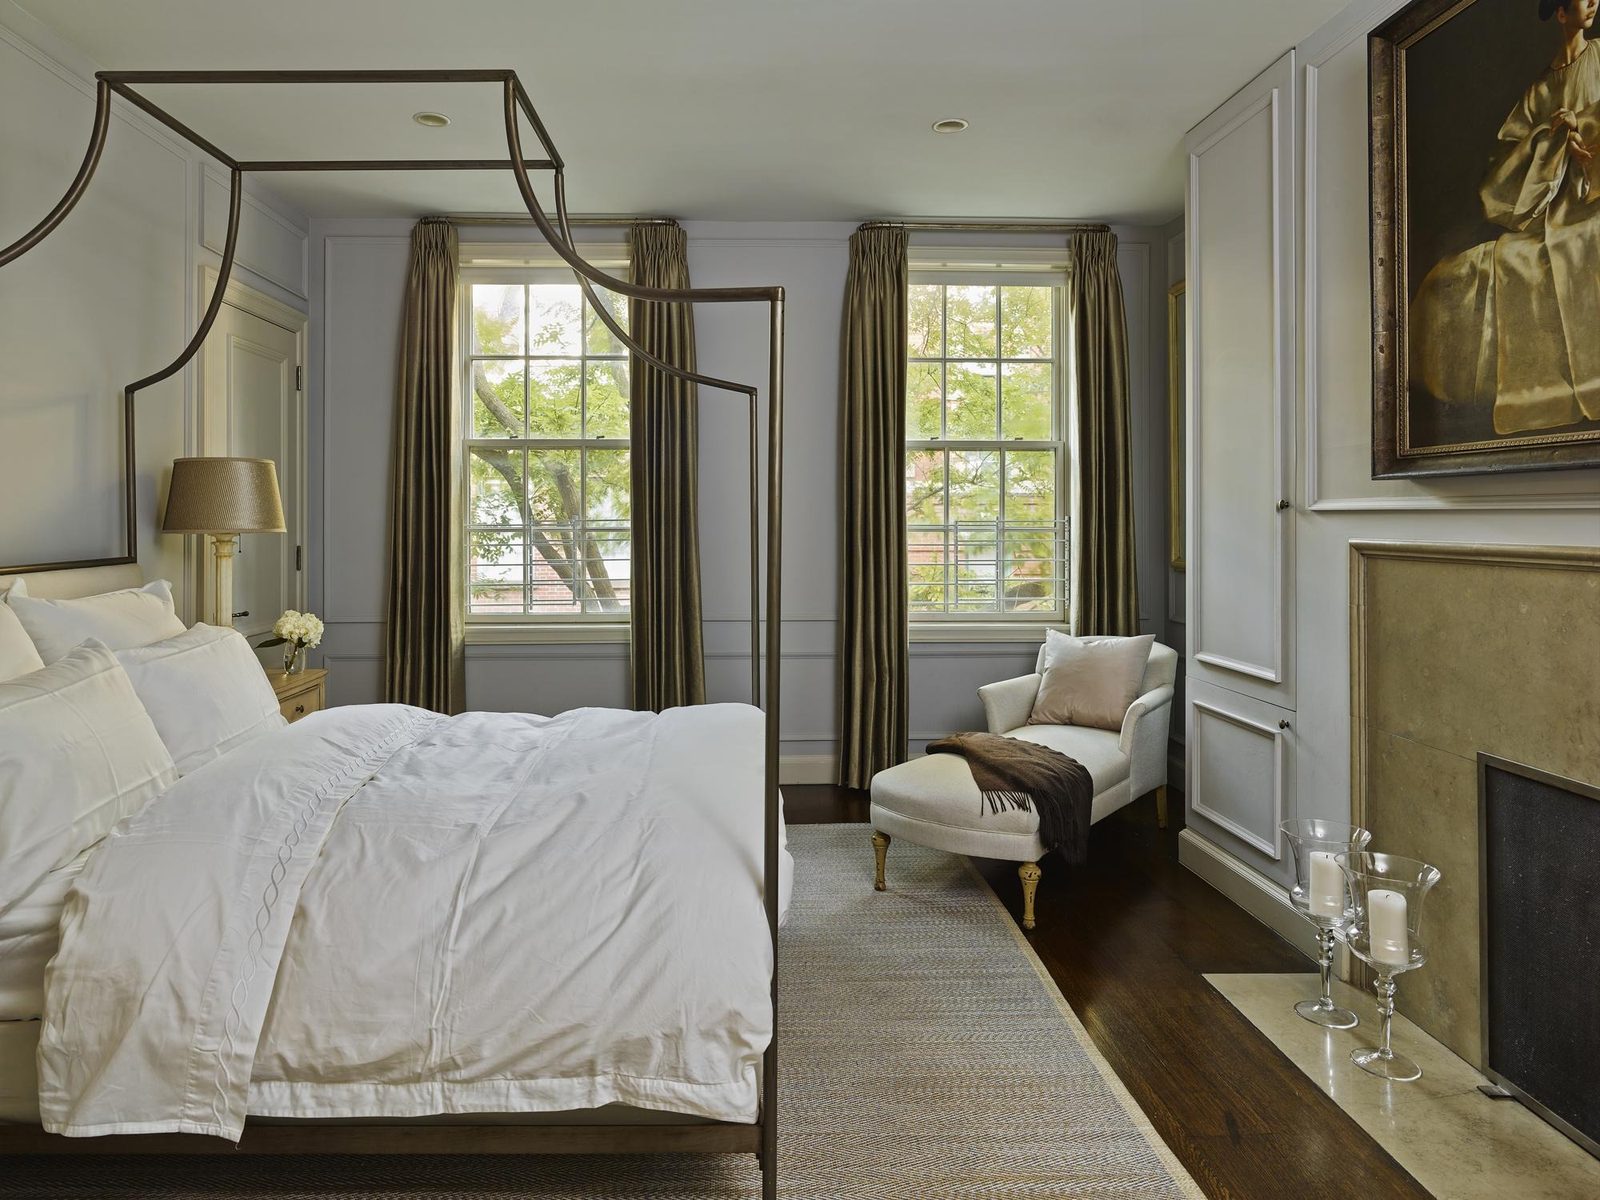
A Manhattan townhouse by T&D. The master bedroom continues classical elegance with a four-poster bed, brass sconces and mirrored fireplace; the marble master bath with freestanding tub and full-height mirrors forms a luminous, ceremonial space — a timeless urban residence.

Brooklyn Townhouse II, New York

Brooklyn Townhouse II

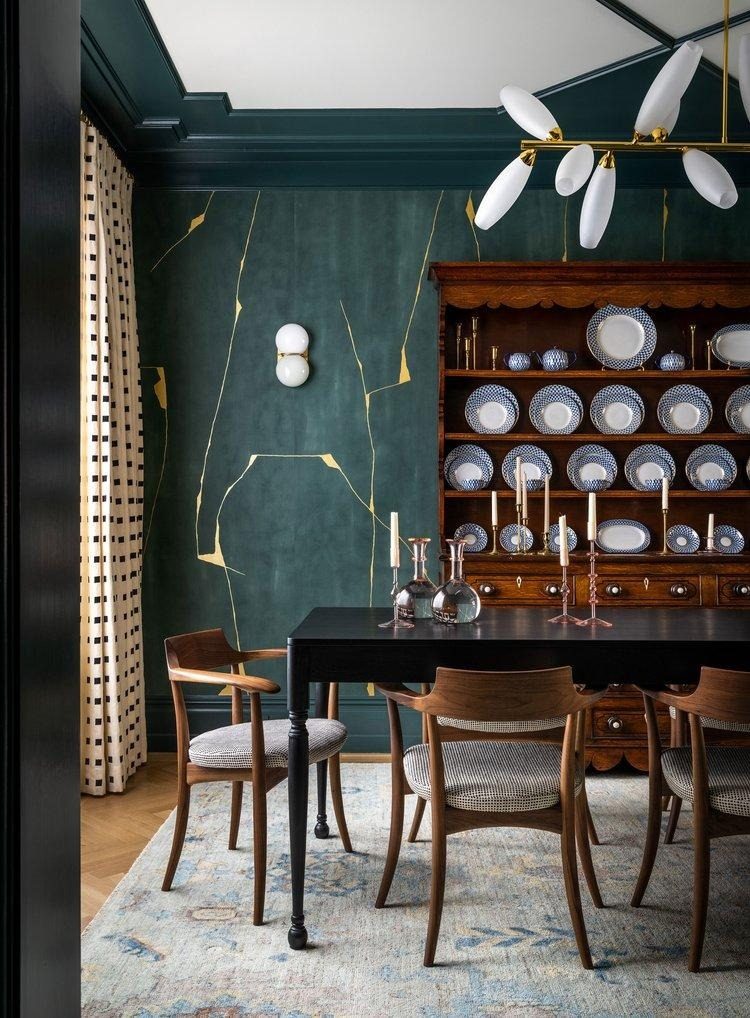
A Brooklyn townhouse by T&D. The dining room in deep green creates vintage drama with white floral-sprig pendant lamps and a plate-display cabinet; the sage-green kitchen carries a refined, modern narrative with brass hardware and stone surfaces.

Brooklyn Townhouse III, New York

Brooklyn Townhouse III

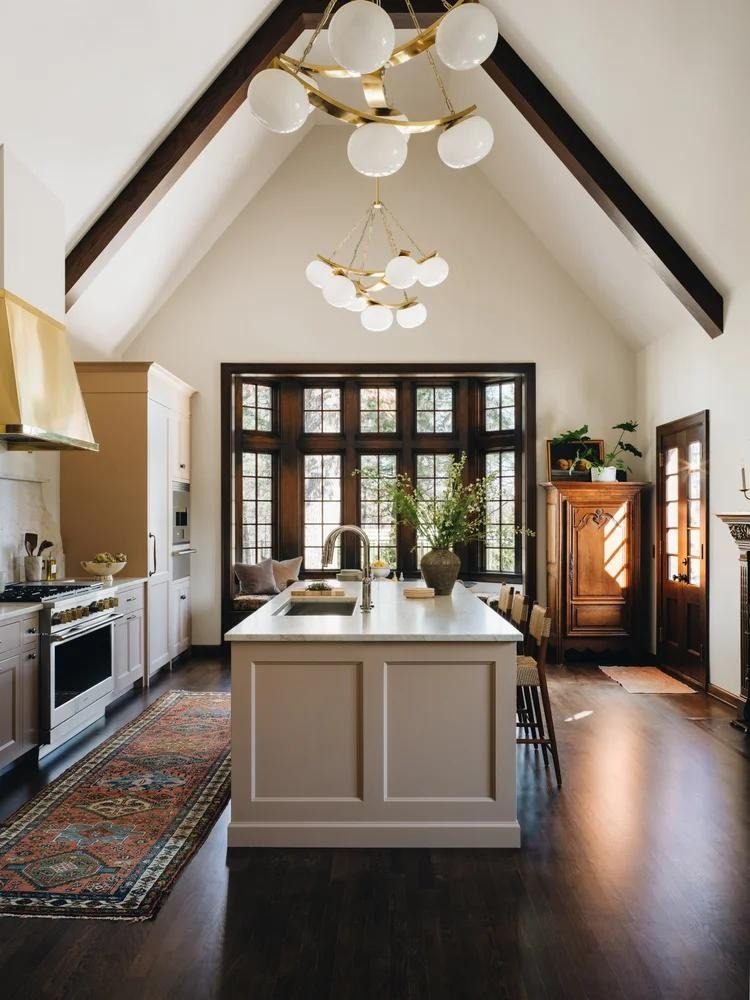
A Brooklyn townhouse by T&D. The vaulted white kitchen with wooden cabinetry and stone counters radiates country warmth; the bedroom lights up classical charm with floral wallpaper and a dark wood bed — American living warmth in every detail.

Long Island Residence, New York

Long Island Residence

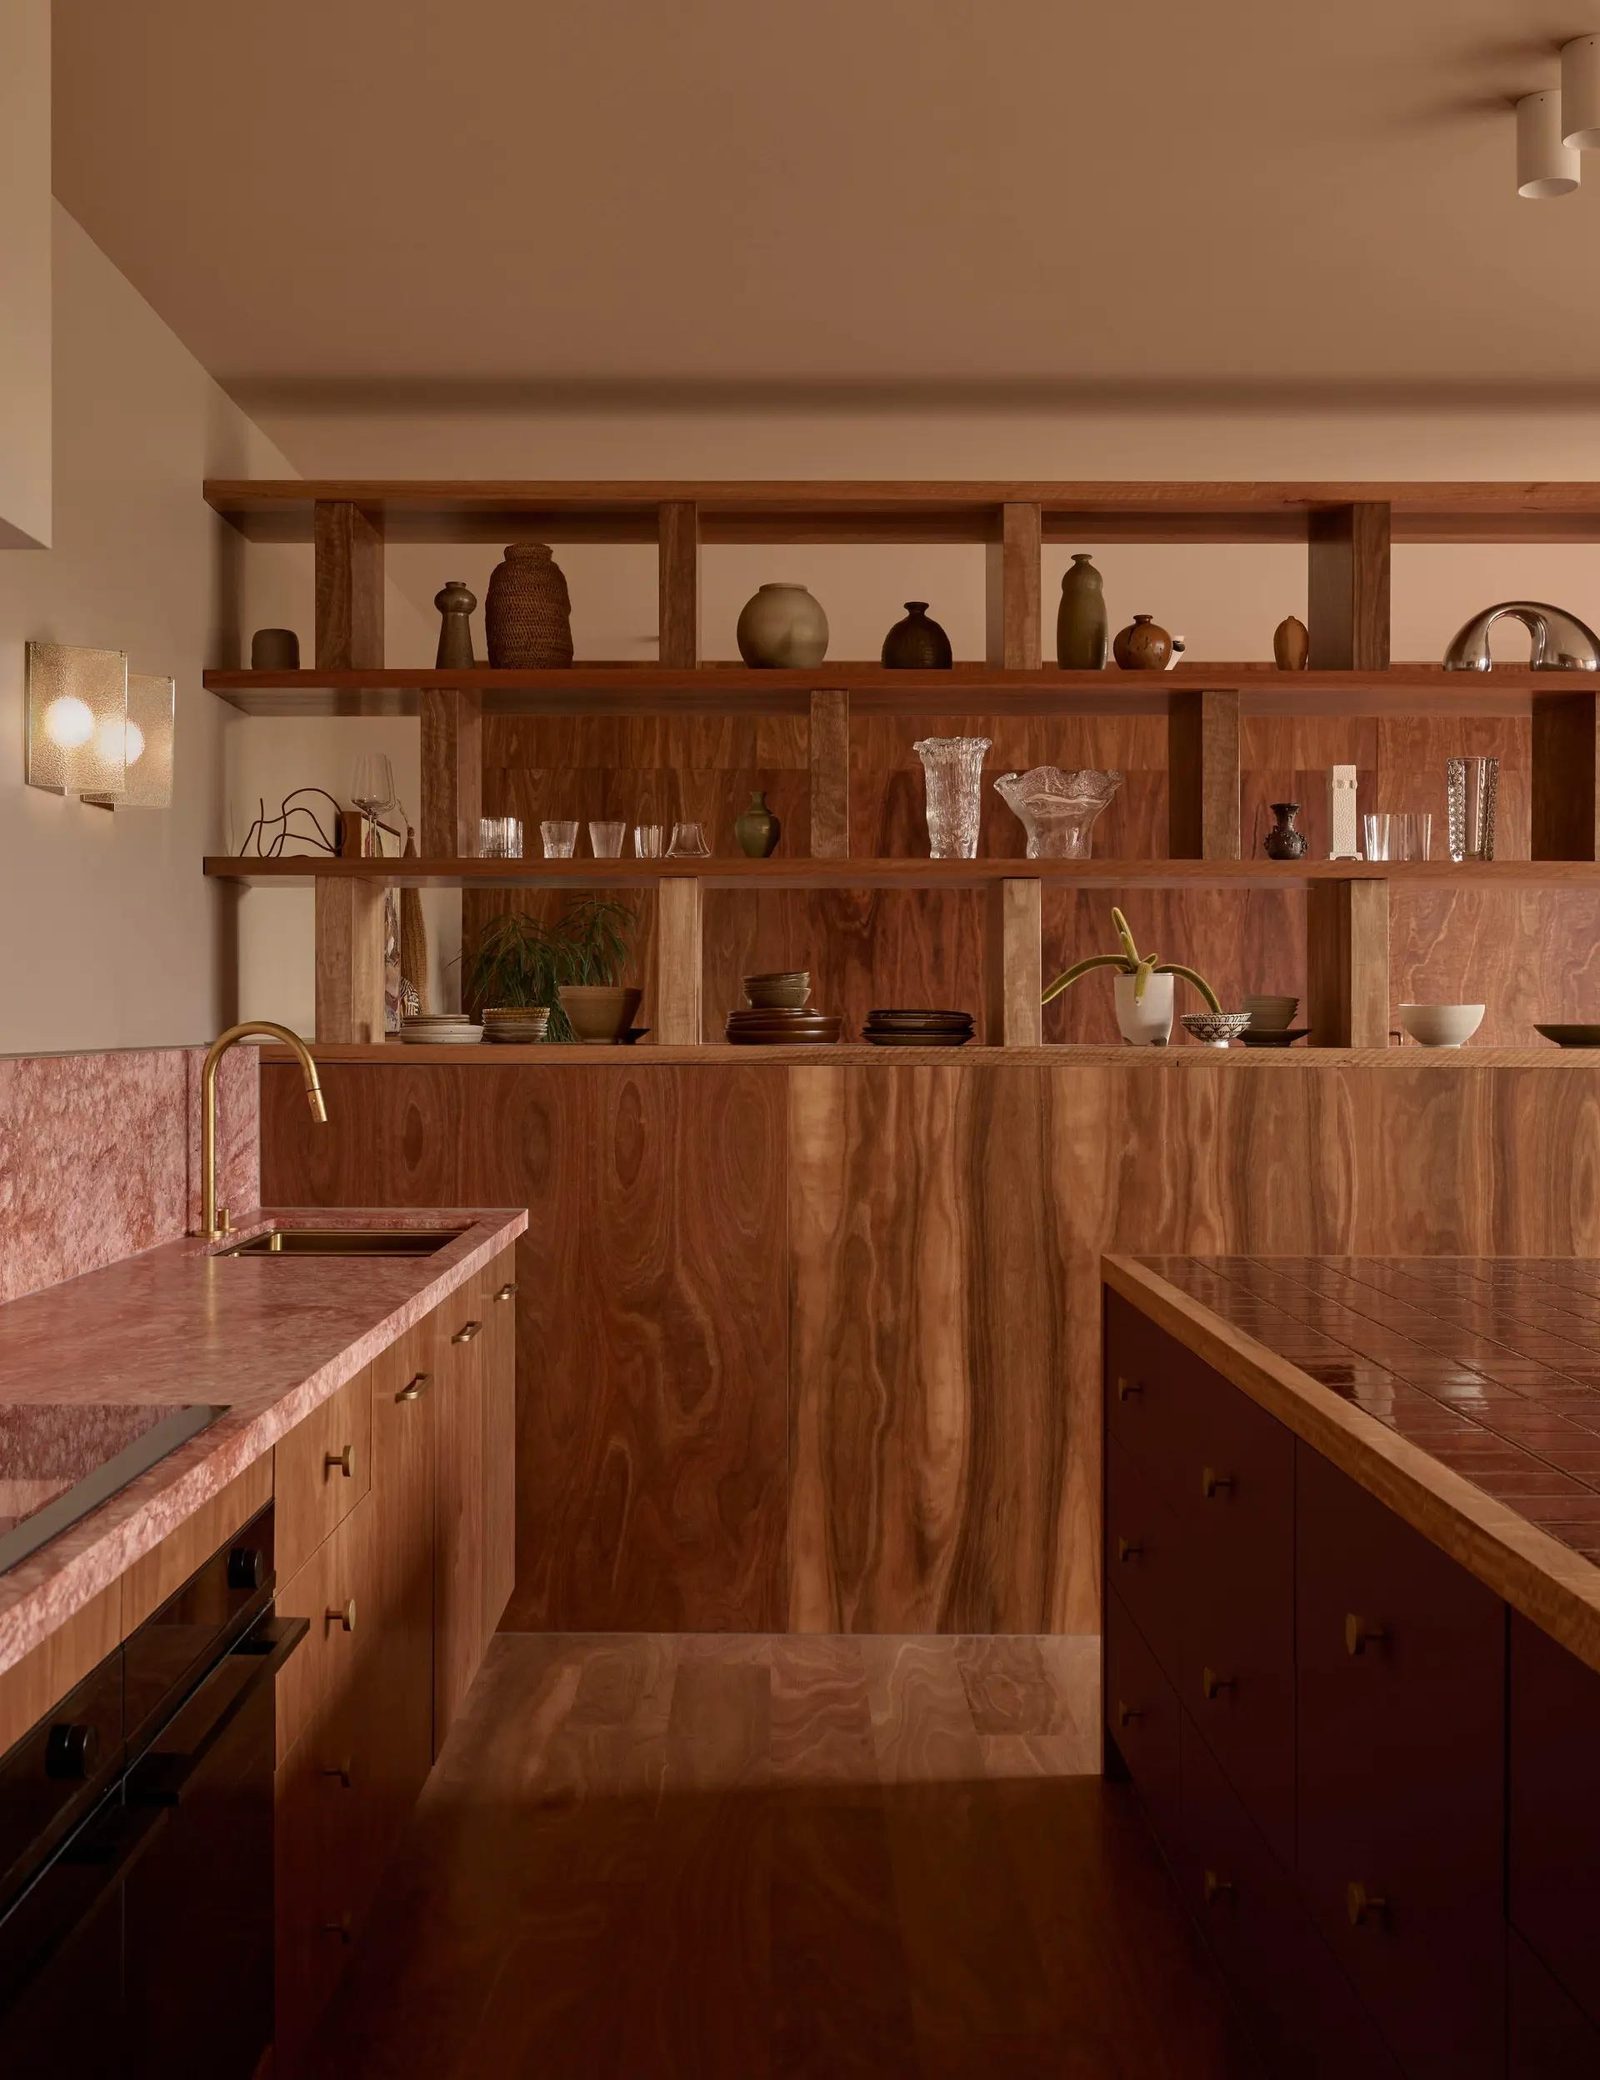
A Long Island residence by T&D. Walnut shelving and a bar with warm leather accents set a deep yet gentle tone; the beige living room with glass coffee table, artwork and open shelving shapes a languid sanctuary — quiet and powerful.

Yungu Hot Spring Villa

Yungu Hot Spring Villa

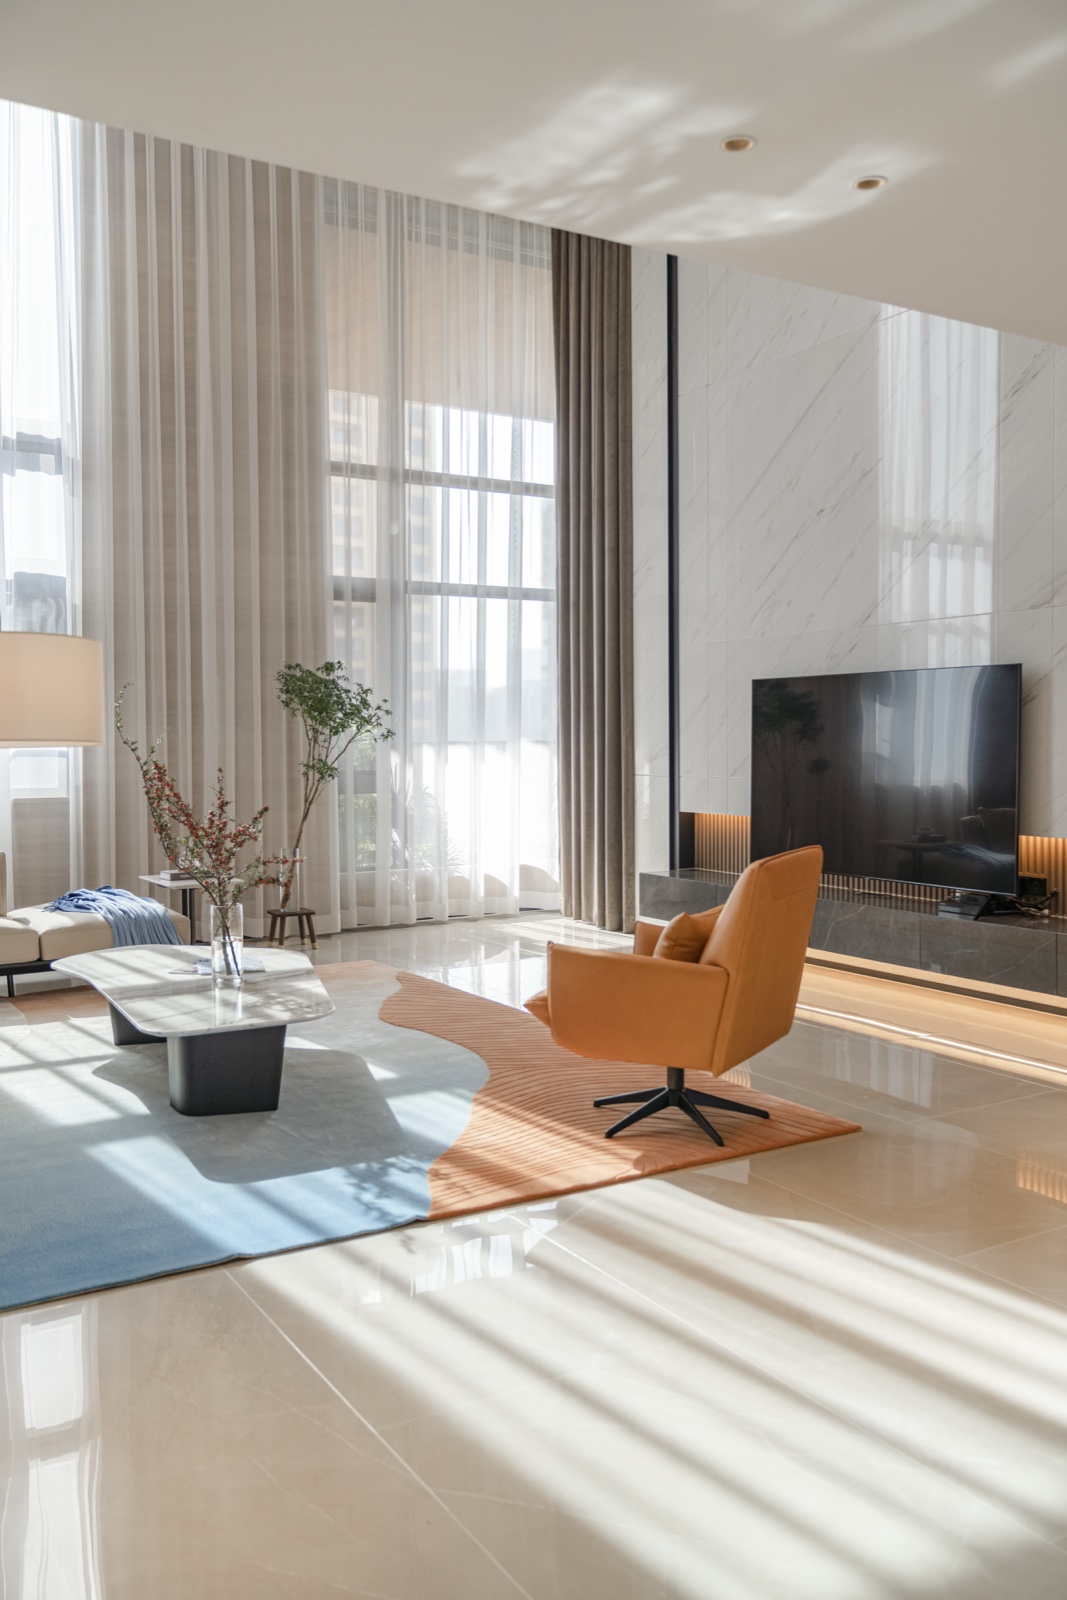
A 225㎡ hot spring villa / show flat in Conghua, Guangzhou, completed in September 2022 for Guangzhou Kunzhi Real Estate — the studio's first project for a property developer. Drawing on the natural gifts of Conghua's hot springs and hills, the design merges contemporary minimalism with the spirit of naturalistic place, breaking the pure-residential program to rebuild a resort-living experience: a double-height atrium with full-height glazing gazes far over green hills and near into the pool water; an open living room and leisure zone connect family interaction and social entertainment, light white surfaces traced with black lines, indigo lounge chairs adding a playful accent; a floating staircase and a hearth that fuses solid and void make light and shadow the language of spatial narrative. In 2023 it was shortlisted for the UK SBID International Design Awards and received an honorable mention at the 6th Singapore Interior Design Competition.