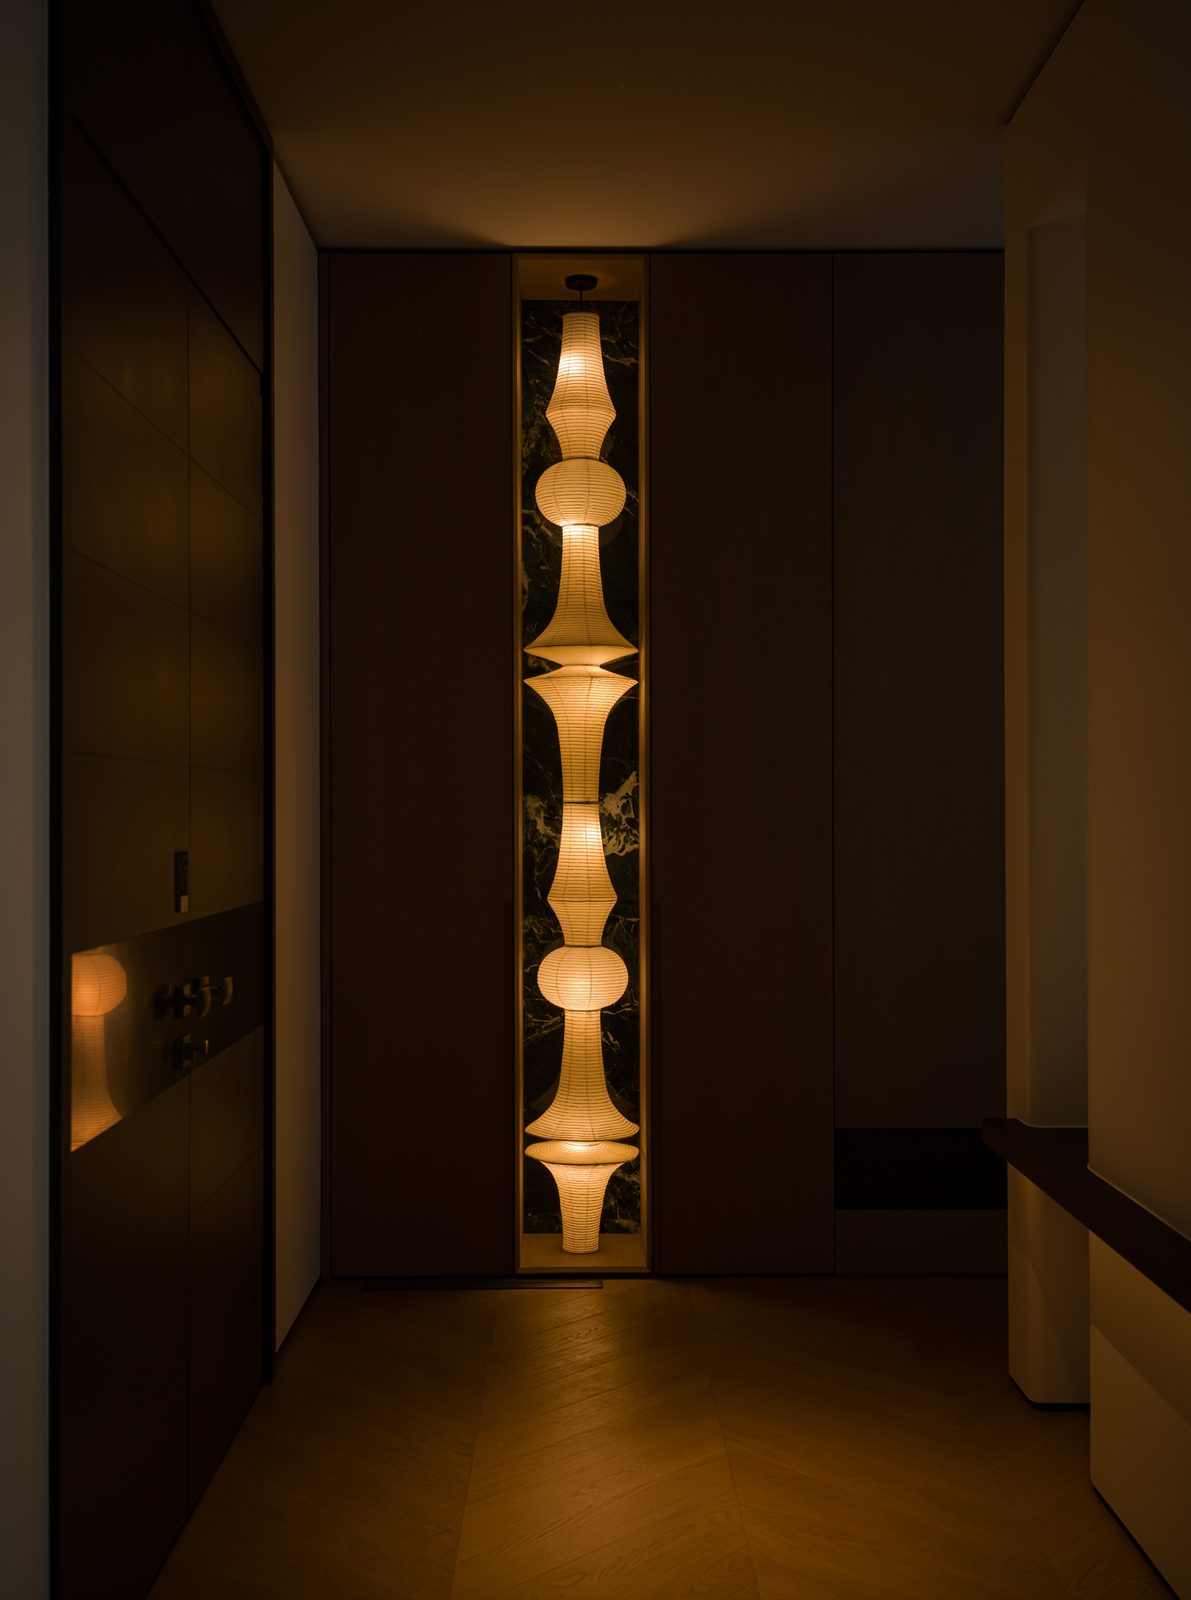
Luqihu Private Residence
| Area | 280㎡ |
|---|---|
| Completed | 2024.01 |
| Type | Lakeside Penthouse |
| Design Lead | 黄宇、唐文科、何月媚 |
| Photography | 边界摄影 |
A 280㎡ lakeside penthouse at Songshan Lake, Dongguan, completed in January 2024 for two young owners returning from study abroad. The minimal design answers their desire for purity, freedom and openness: the originally enclosed room structure is opened up, with an open study linking the living room and kitchen into a fully connected public space; wood flooring with underfloor heating throughout invites barefoot living, while a green bar counter and an integrated sintered-stone island host wine, coffee and afternoon tea; bedrooms retreat into stillness, framing the Songshan Lake view like a picture. White walls and naturally textured materials move the space from minimal form to rich meaning. After completion it was featured on the front page of Global Design (issue 3499) and selected for the "2024 China Residential Design TOP 40".
In pure architecture, even the smallest detail has meaning and purpose in service. — Augustine
An extremely open spatial vision dissolves the boundaries of life and embraces natural scenery. Wrapped in lines, planes and volumes, it sketches a three-dimensional, layered space that carries scenes of freely interacting emotions.
Simplify to the essence, granting the space the greatest tolerance and warmth. As the lead designer of this residence, T&D Zhixing Space Design responds to the owners' personal lifestyle and taste, pouring a simple-but-never-plain living scene into every layer of the home.
Rebuilding Order: Where Inspiration Meets Detail
The owners of this residence are two young people who returned from studying abroad. They love art, photography and fine food, and ask of space purity, freedom and openness — sometimes independent, sometimes intertwined, presenting more possibilities for the form of life.
Responding to their needs, the design strives to express the liveliness and fluidity of the living space, integrating the existing lifestyle while reserving scenes for future use. The seemingly casual, minimalist spatial form is backed by a reshaping of the interior structure and a meticulous rendering of fine detail.
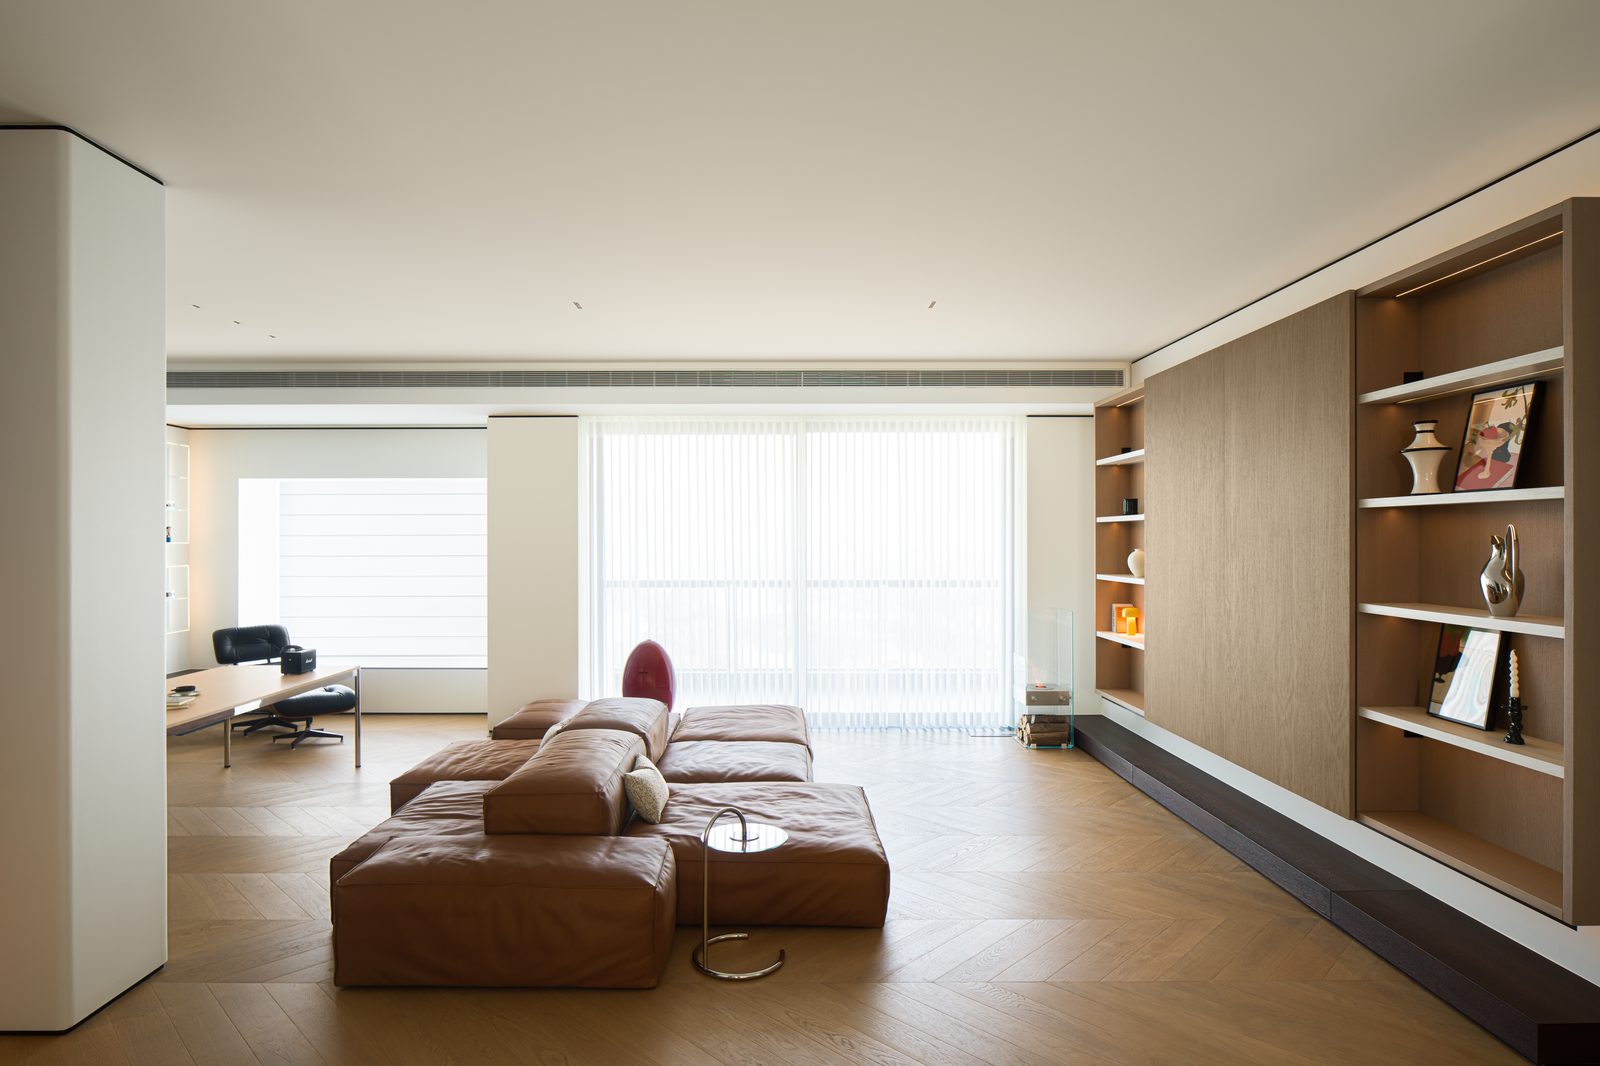
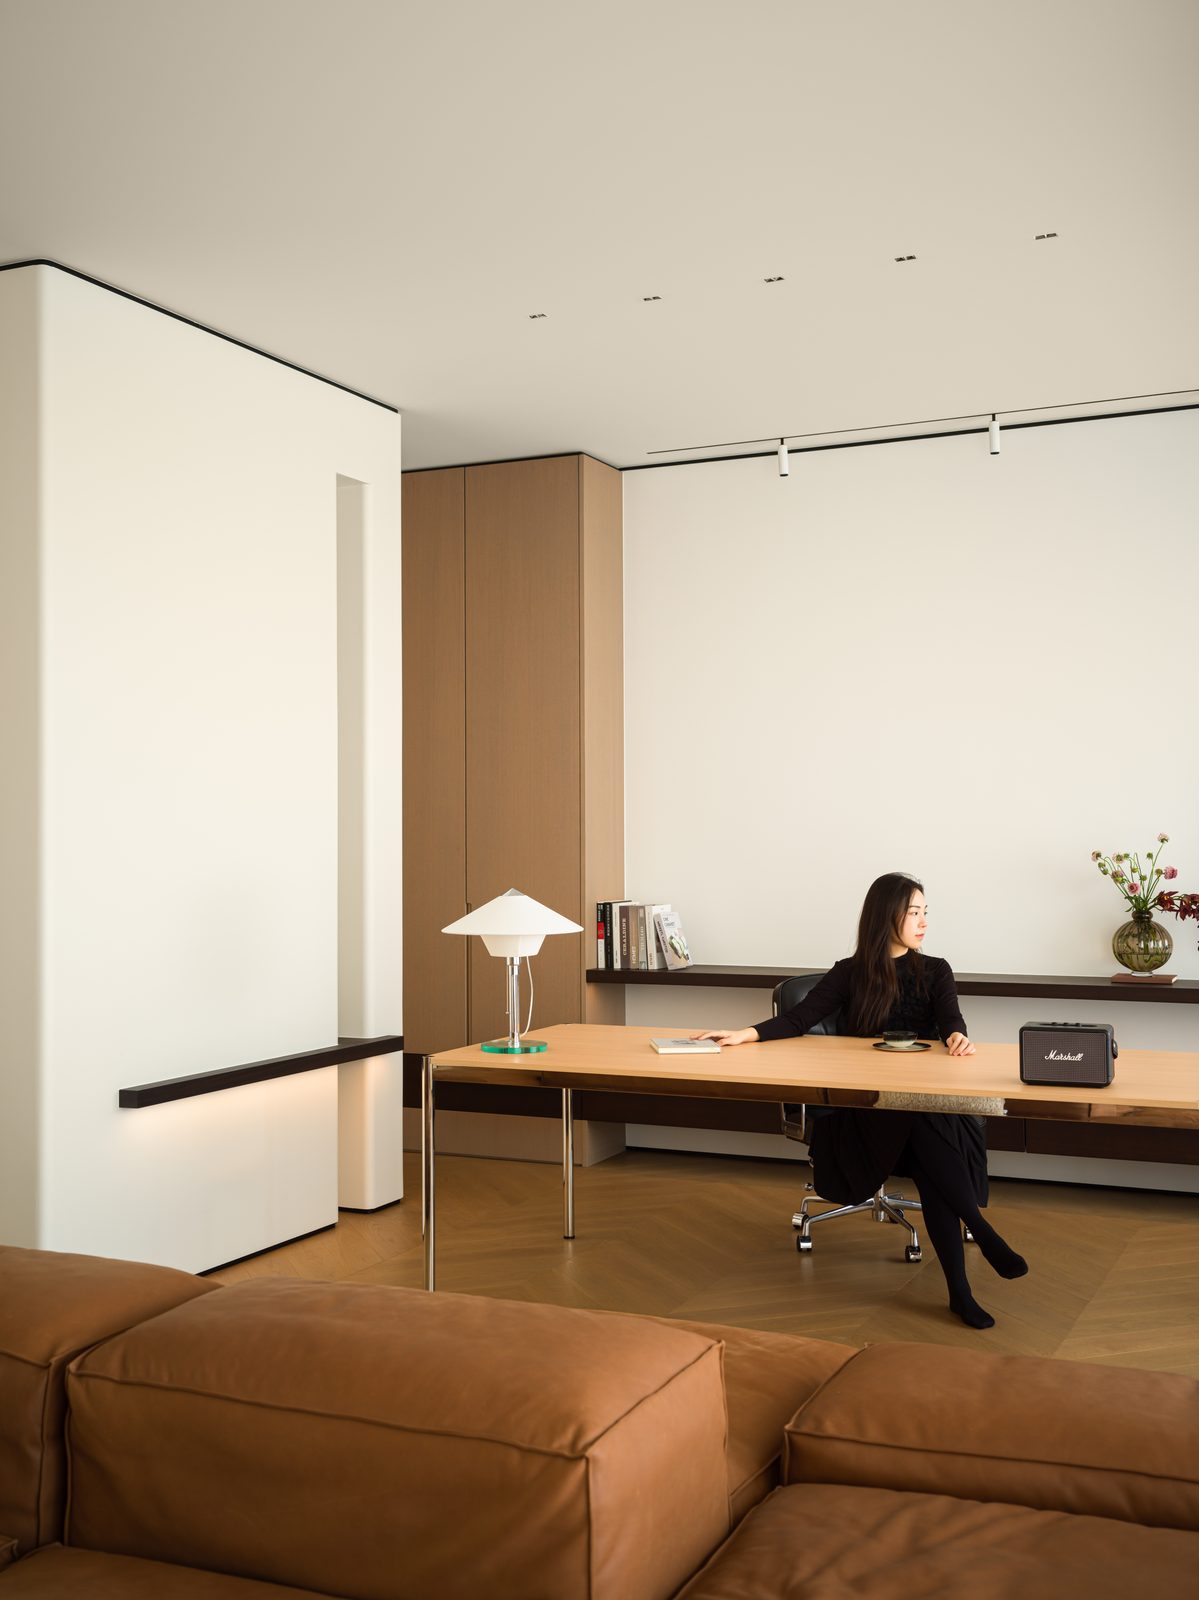
The originally enclosed room structure is opened up: architectural volumes and interior furnishing are coordinated around an open study. The floor plan is reorganized with a highly open public zone where study, living room, kitchen and dining area connect to one another. The space blends to its fullest, and wherever the eye falls, one follows the dynamics of each other's lives.
When the inner world is rich enough, life needs only simple strokes. Lines that flow unbroken from top to bottom trace the three-dimensionality of space, the order of life and the ease of the mind. White walls left blank and naturally textured materials ensure a clean quality — from minimal form to abundant meaning.
Flowing Space: Resonance and the Breath of Ease
"In my own time, in my own way, doing what I love — that, to me, is freedom." — Haruki Murakami
Casting aside redundant decoration and furnishings, the design pursues a plain, simple language, letting the space become a vessel of emotion and warmth — accommodating the owners' many ways of living across different hours: reading, cooking, working, resting…
Unity and wholeness form the keynote of the space. Redundant partitions are removed, identity lines of light replace fussy embellishment, allowing two people under one roof to pursue independence of spirit while cherishing the exchange of feeling — the spatial art aged by time striking sparks of life.
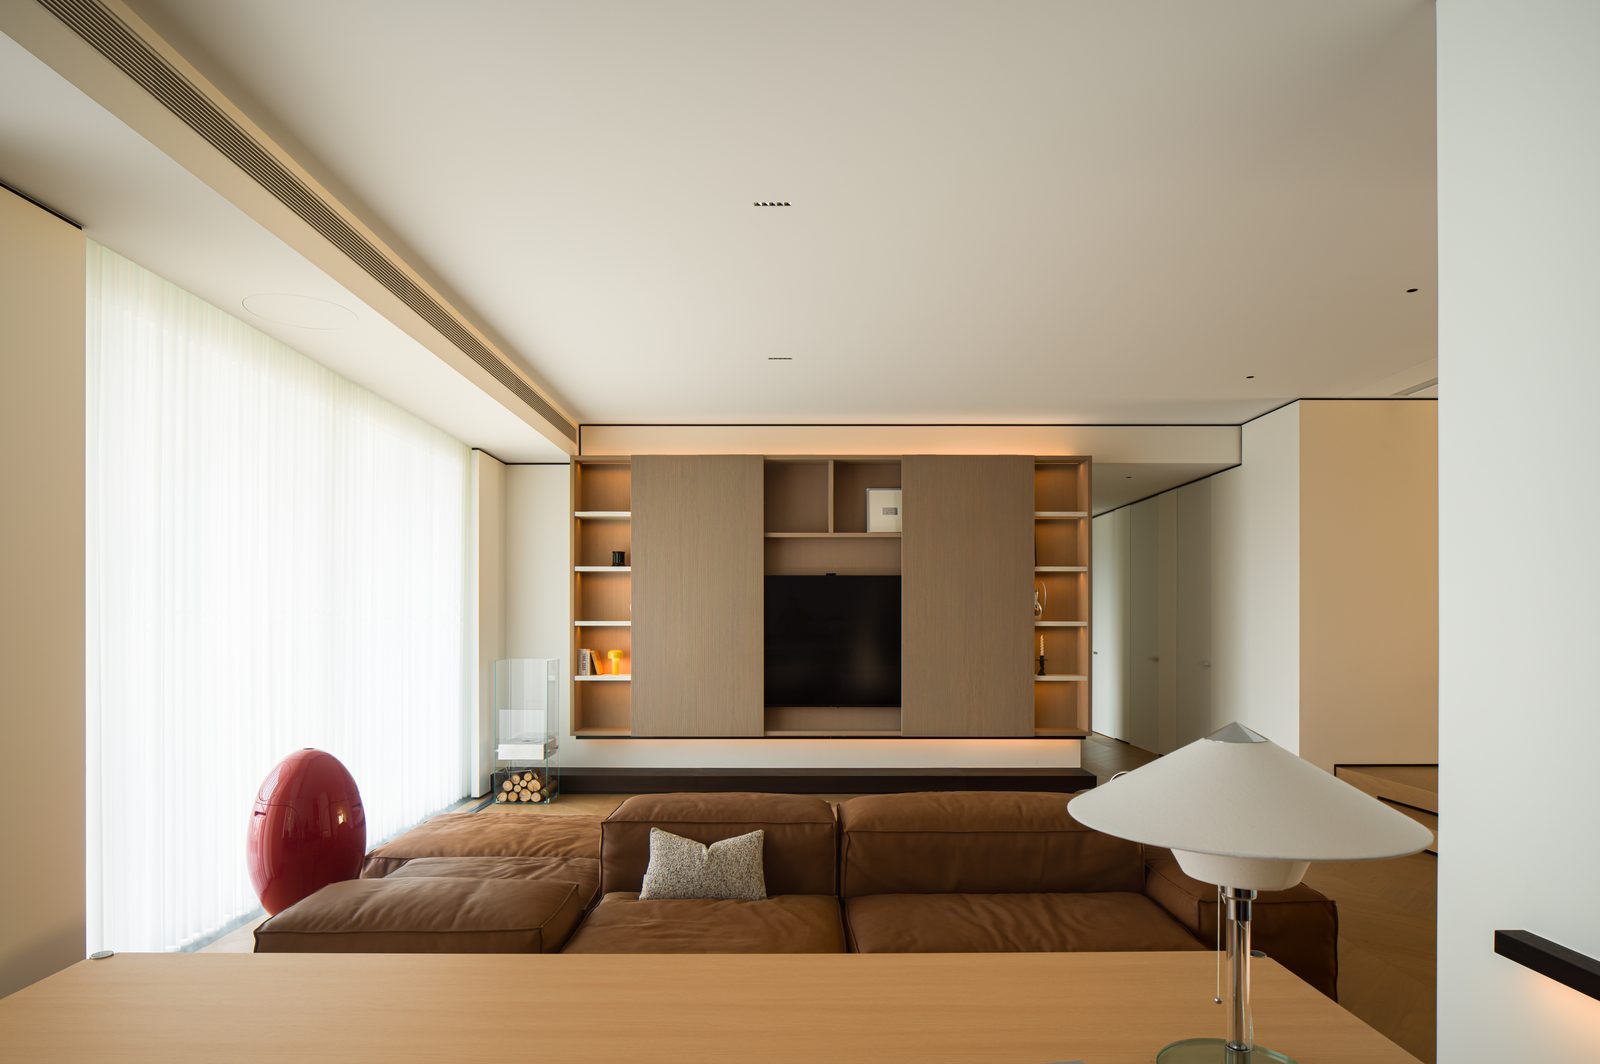
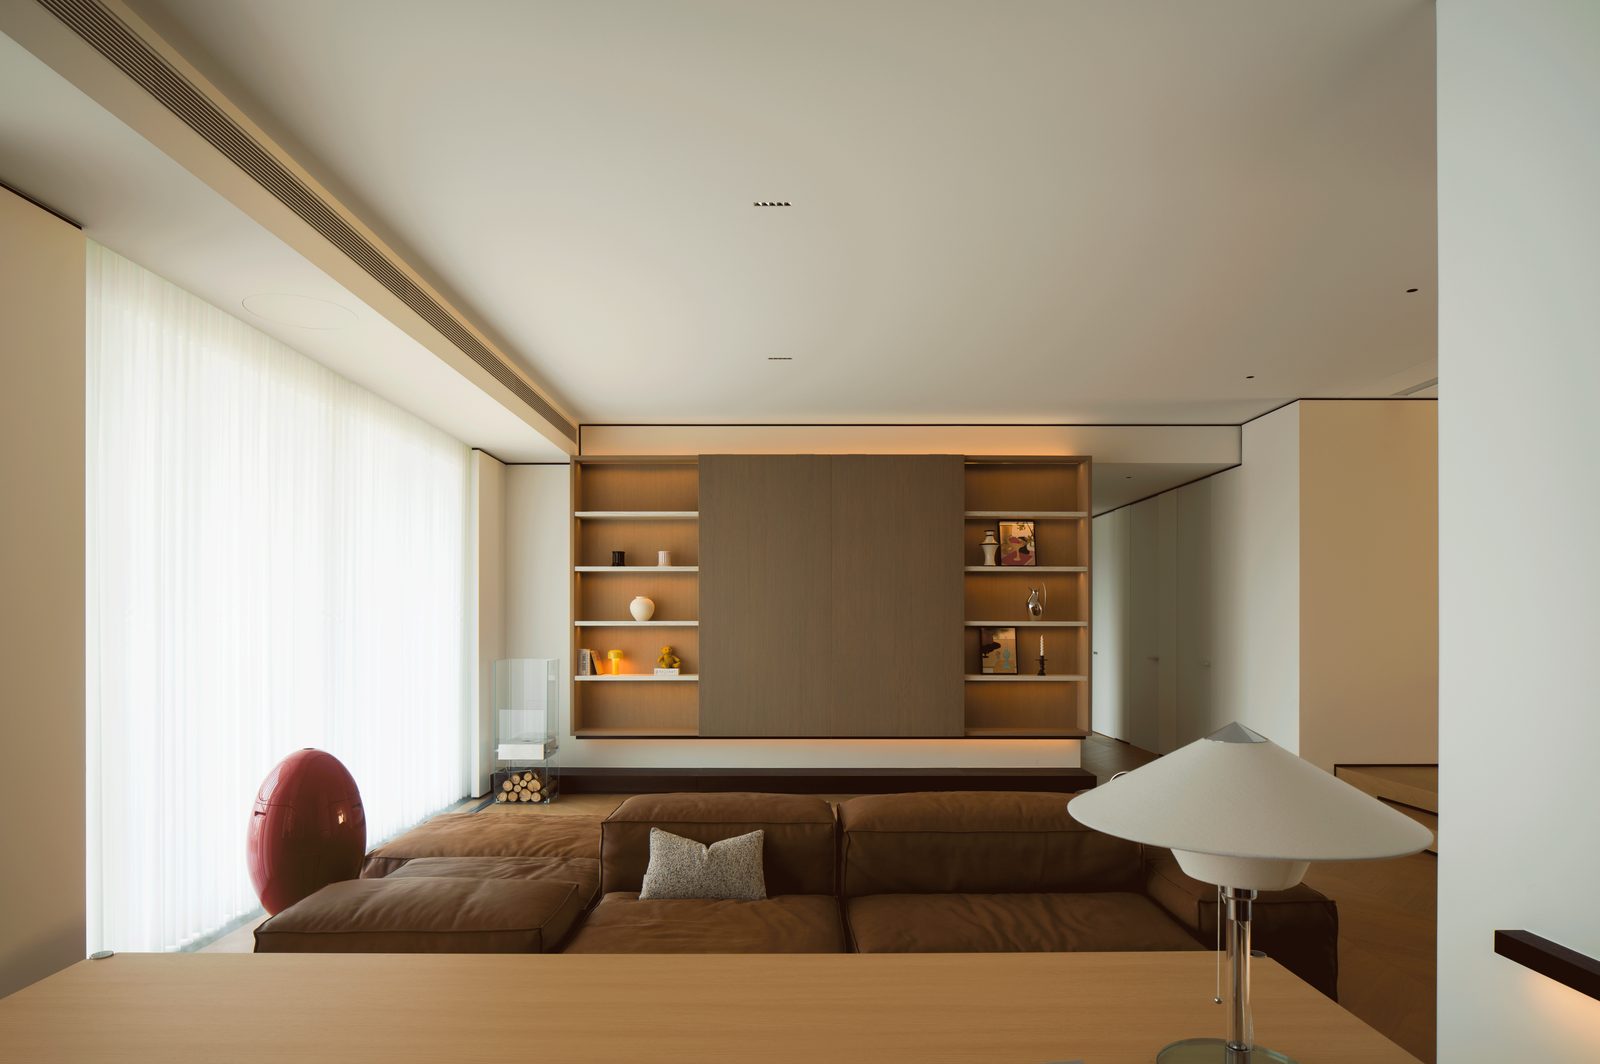
Free and warm living scenes match the owners' tempo of life. The touch and sight of different materials interpret the harmony of nature and craftsmanship. Wood flooring with underfloor heating runs throughout, so one may walk barefoot at home from the moment of return. Freely combinable sofas invite one to sink into a relaxed, easy moment.
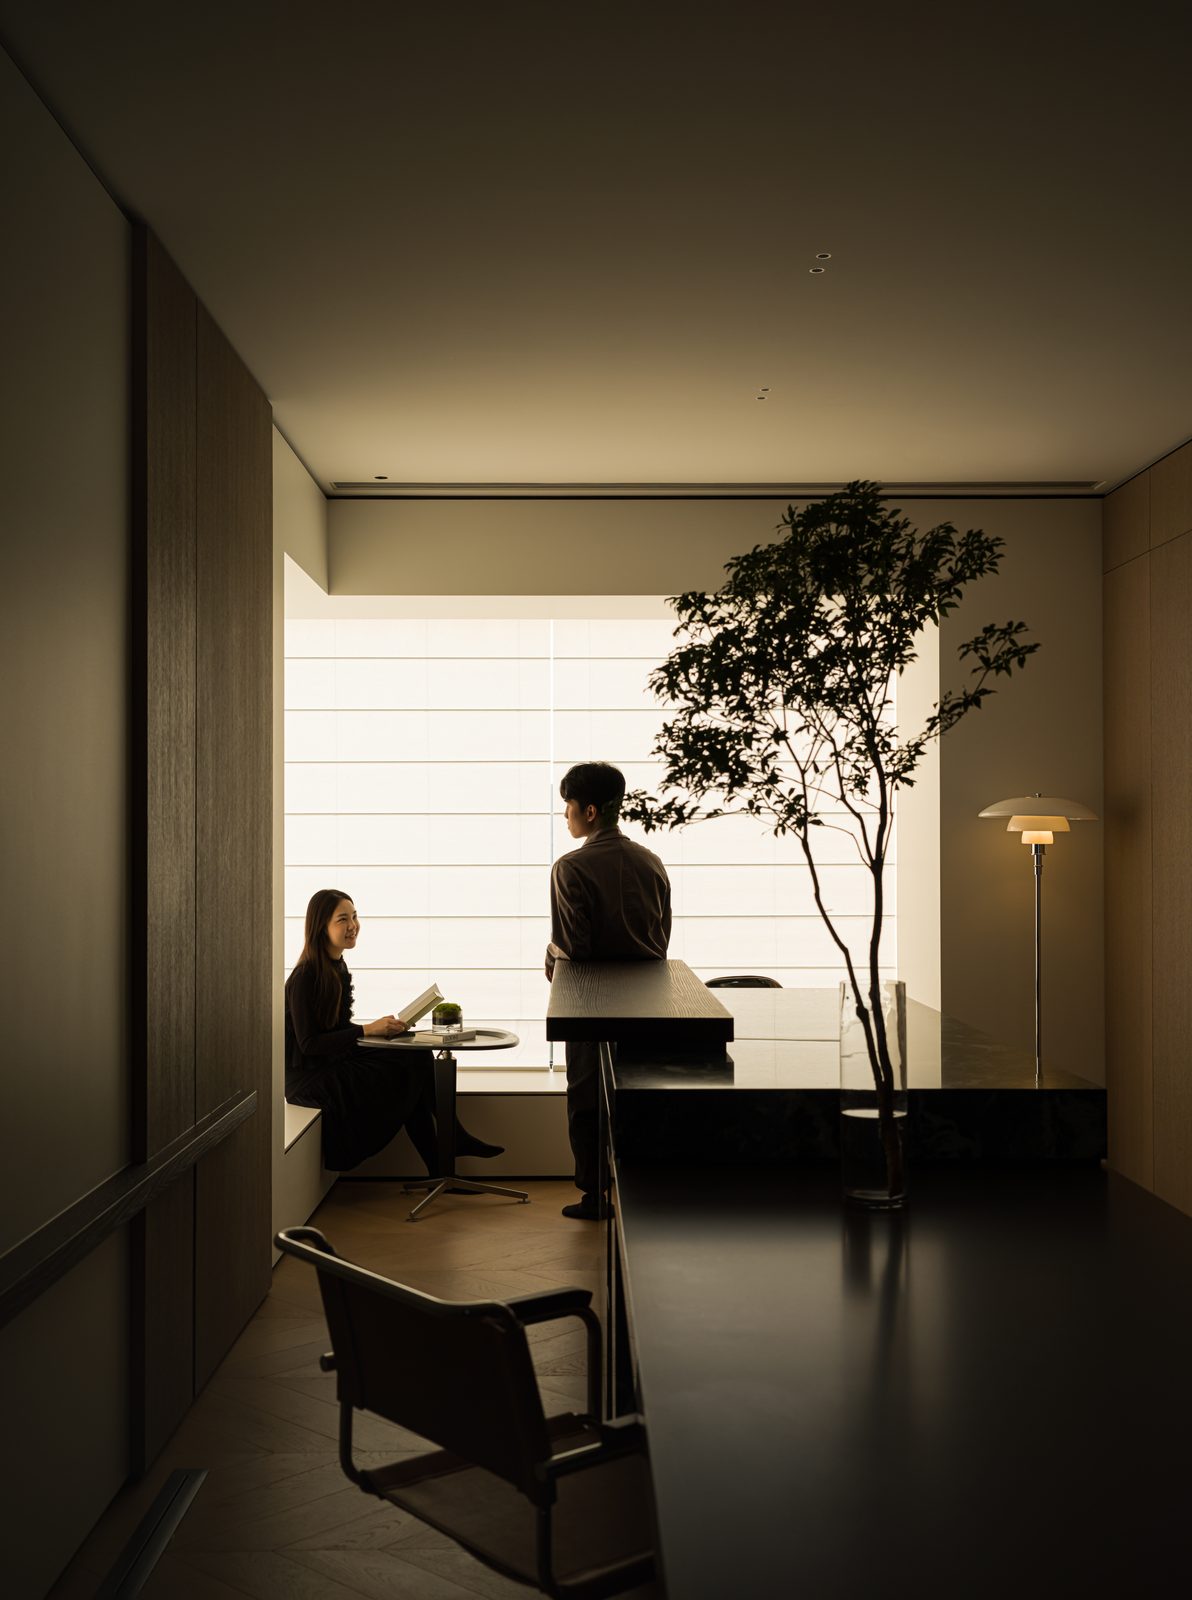
The breath of life is stored in a touch of green within the space — connecting to the vitality of nature and conversing with the Songshan Lake scenery outside, nourishing the mind in unison.
Form merges into function; volumes combine freely, radiating the artistic air of geometric aesthetics. Royana system furniture runs through the spatial aesthetic, with open, flexible storage that reserves further possibilities for the owners to decorate freely in the future.
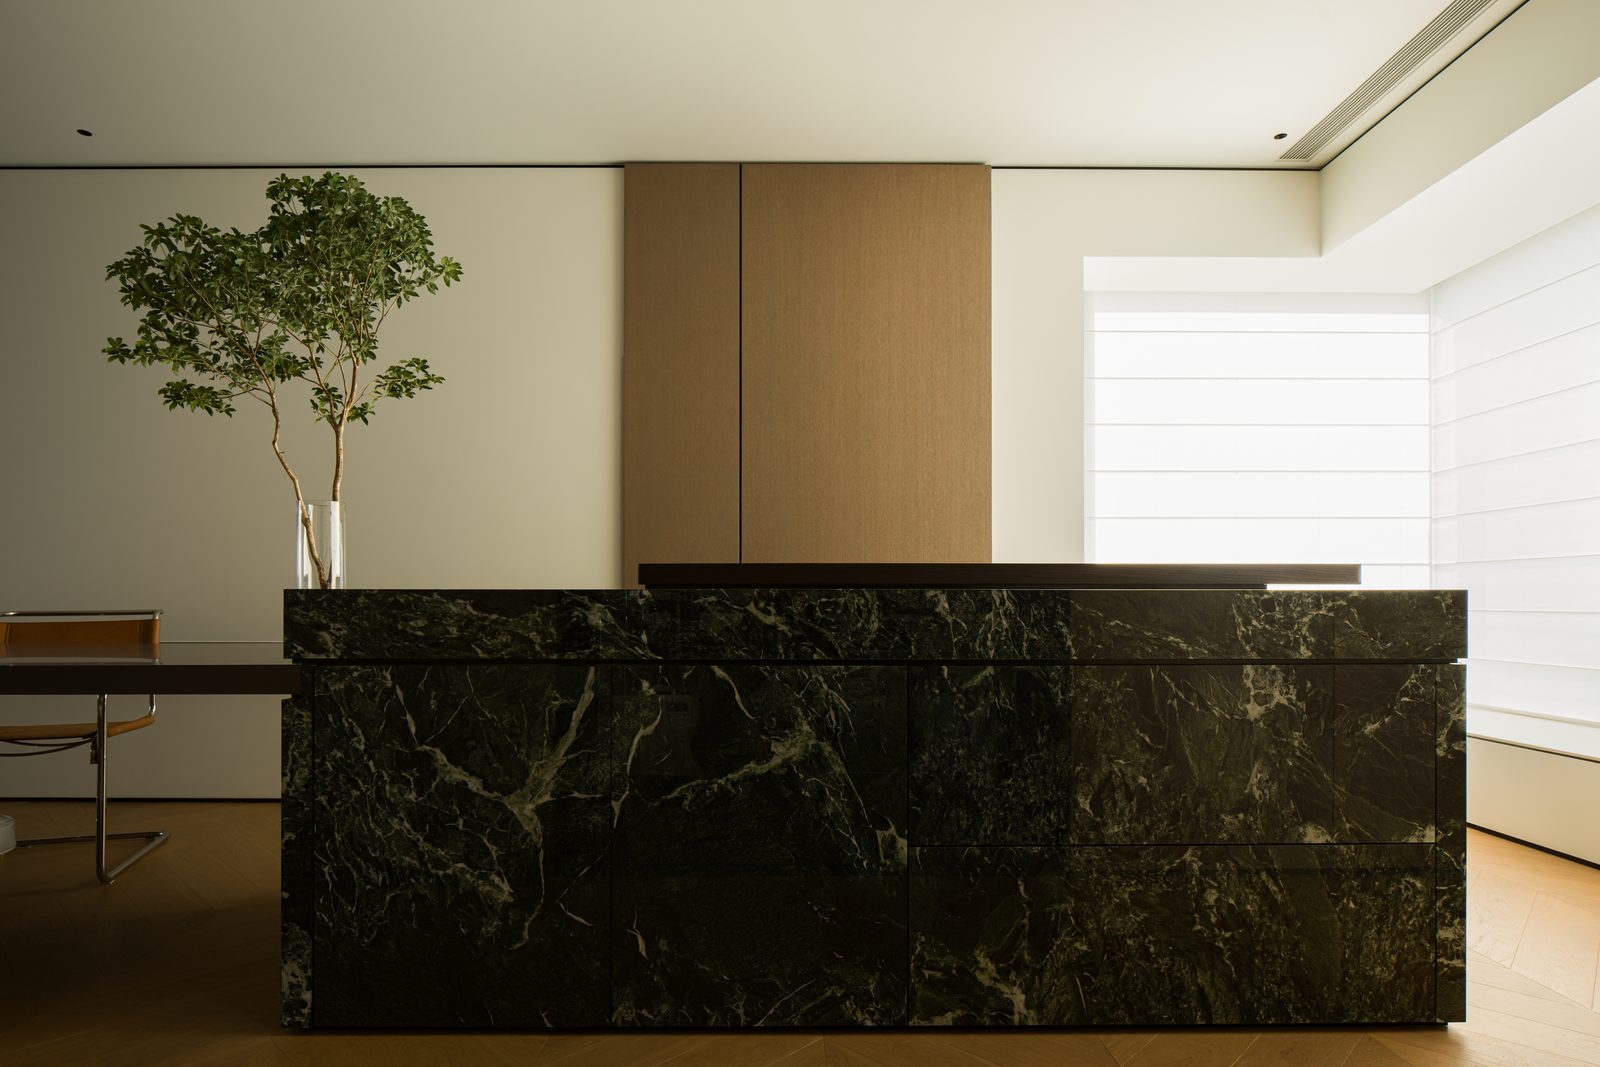
Within the soft warm tones, a green bar counter catches the eye. Flowing through derived light and shadow and foregrounding the dialogue with nature outdoors, it composes a layered scene — for wine, coffee and afternoon tea, continuing the familiar rhythm of life and delighting both vision and function.
Less is more. The consistency of the space is a meticulous consideration of design: an integrated sintered-stone bar, Bauhaus-style furniture, metal texture colliding with gentle wood tones — minimal design making the atmosphere even purer.
Serene Dwelling: Crafting Texture
The comfort and freedom of vision come from the designer's keen observation and devoted rendering of detail. Through command of design approach and the craft of materials, a living scene of unified, artwork-like quality is carefully presented.
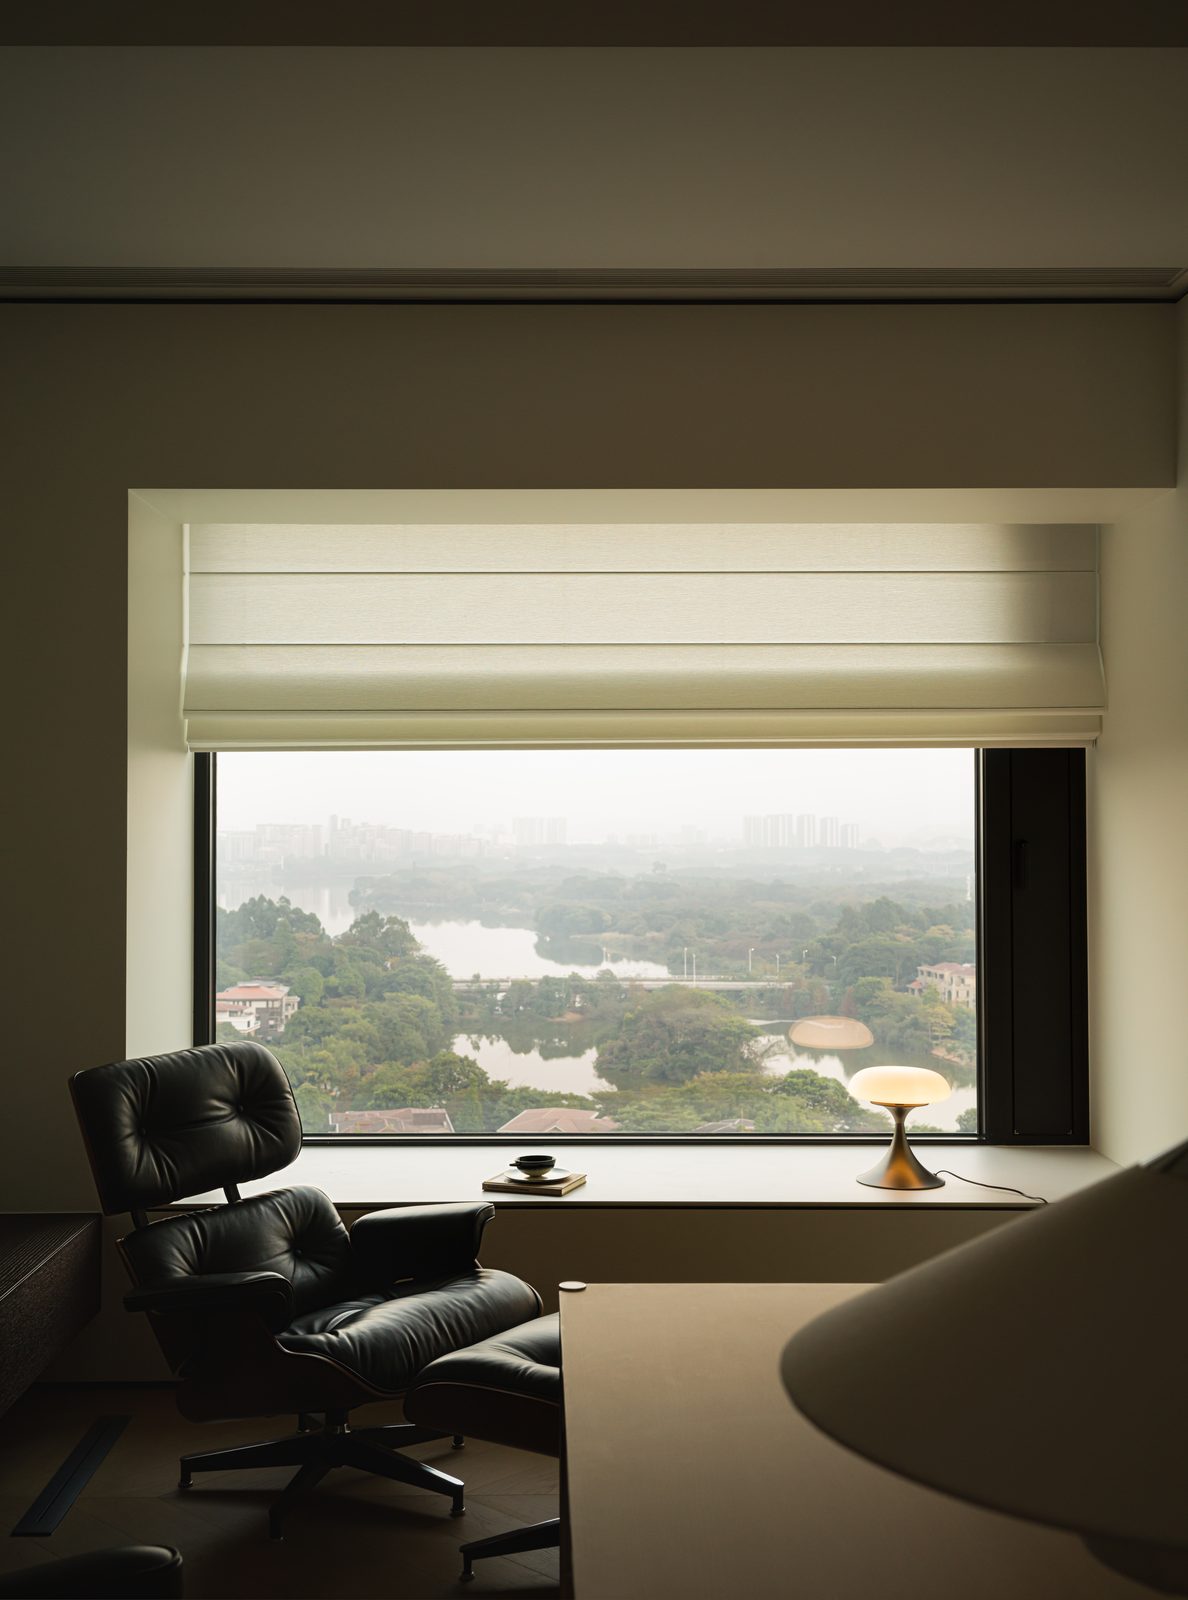
Compared with the lively public zone, the bedrooms are quieter. The vast, free Songshan Lake view outside the window enters the interior like a framed picture, brimming with vitality. In purity, one leans by the window, toasting the lake light, easing the mood in dialogue with nature.
Deconstructive methods carry the pure texture of the space: walls, floors and basins are integrated into a single gesture; even at the smallest joints, redundant lines and heavy decoration are set aside. Light pours warmth, leading from the tone of daily use to the peace of the mind.
Continuing the minimalist style of the whole, the calmer-toned bedroom immerses one in serenity without stray thoughts — adapted to the future family structure, with ample storage and effective space reserved for more uses.
As dusk falls, curtains close and open slowly, lights warm on, and the smart home system quietly adjusts the temperature of life. Moved by the warmth the environment conveys, focus returns to life itself — feeling the peaceful order of home and resonating with emotional ease.
Minimal living aesthetics are always timeless. The furnishings, objects, lines and lights of different scenes seem effortless yet are carefully considered. They attend to how people feel, touch and see in different scenes of life.
The design pursues the freedom and minimalist aesthetics of the living space, adapting layout, circulation, furnishing and lines to the mood of the space — approaching pure relaxation, leaving enough blankness for more possibilities. An ideal home, a life at ease.