Shuiboli
| Area | 570㎡ |
|---|---|
| Completed | 2022.03 |
| Type | Villa |
| Design Lead | 黄宇 |
| Photography | 林惠敏(花觉影像) |
A 570㎡ private villa in Huizhou, completed in March 2022 — the studio's first large-scale media feature. The design takes "natural healing" as its theme, answering the owner's desire for a warm, distinctive residence that mirrors personal taste: outside, trees, stone and greenery suggest a dry-landscape garden, while walls tinted like snow-and-moonlight and sculptural withered branches lend a quiet Zen ambience for time with friends; in the dining room, metal and wood veneer enrich the layers as floor-to-ceiling glass brings daylight in and frames nature as scenery. The tea room returns to natural stillness, where dappled light and concealed lighting trace a narrative of light and shadow, and the honest textures of micro-cement, marble and wood veneer keep the home calm and serene. Featured on the front page of Global Design (issue 2909) after completion, it won US IDA and AMP category awards the same year, followed by the Italian A' Design Award (Bronze) and a UK SBID International Design Awards shortlist in 2023.
The lockdown sealed off far more than territory. Trapped within it, people fell into stagnation and cycles, yet time kept passing. Lives suffocating beneath masks and ever-heavier shackles of the mind urgently needed an opening to breathe and a chance to unwind — a place for emotions to settle: to retreat into a hidden mountain retreat, to sink into the rippling vocabulary of light and shadow at Shuiboli, and to heal old wounds of the heart with the power of nature.
Mountain-and-Water Elegance
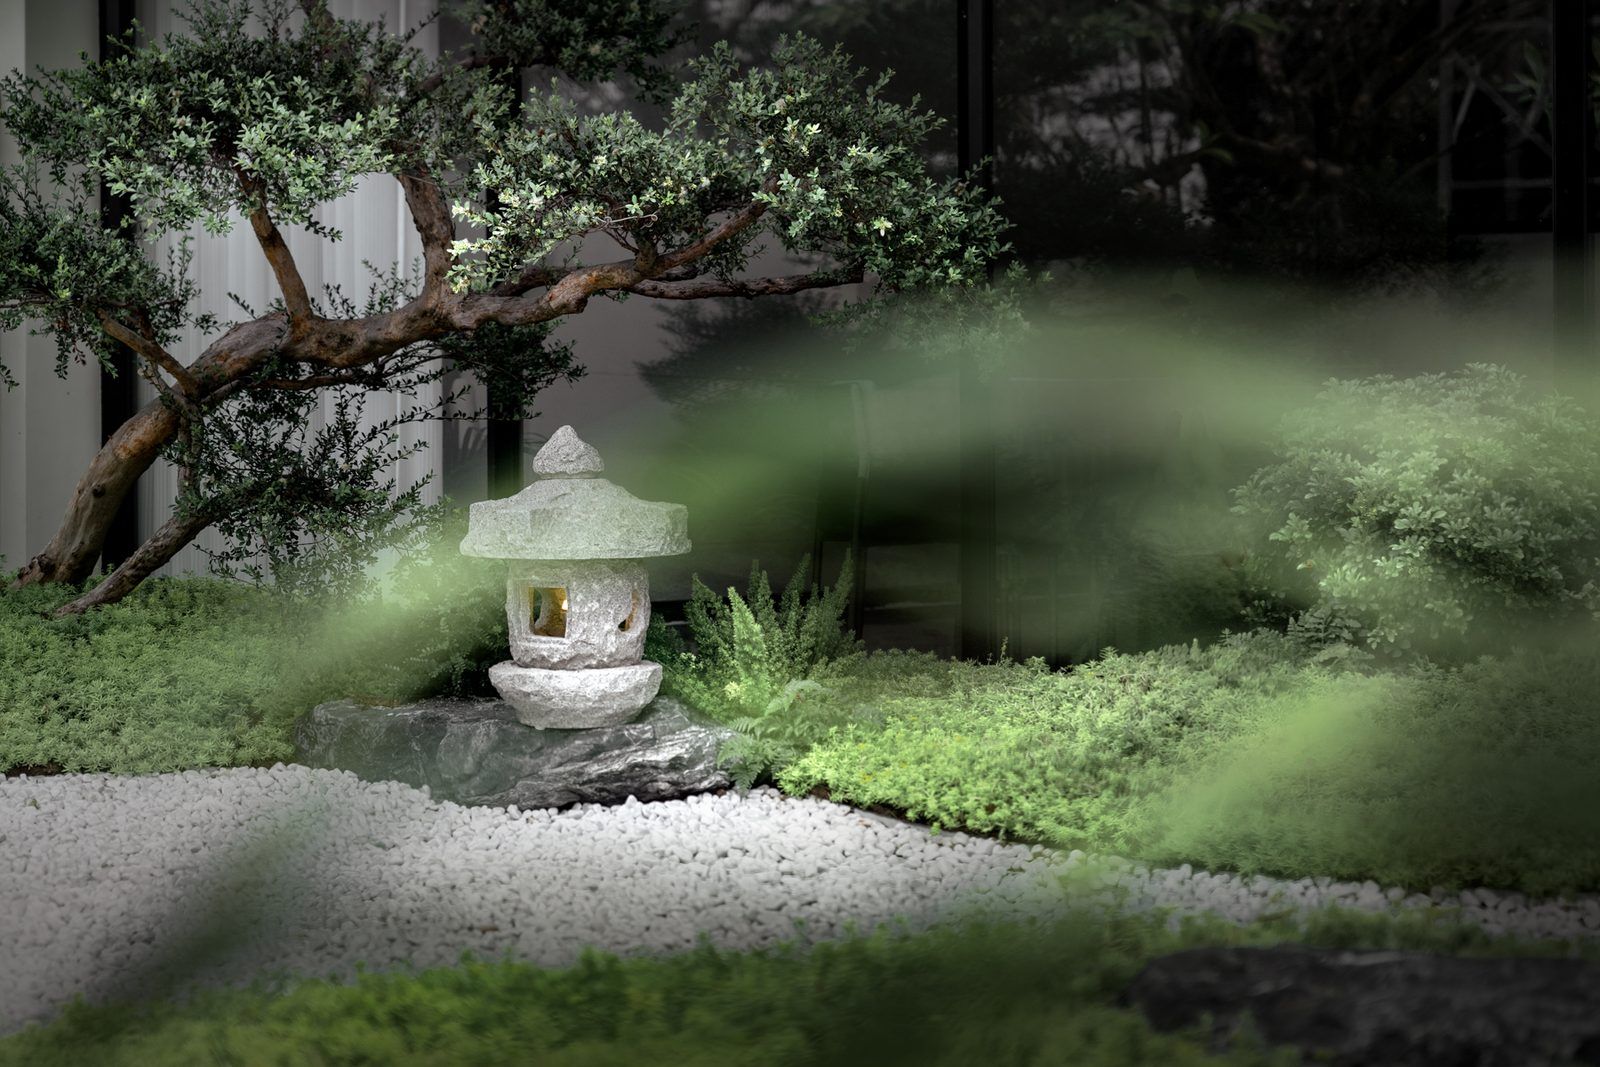
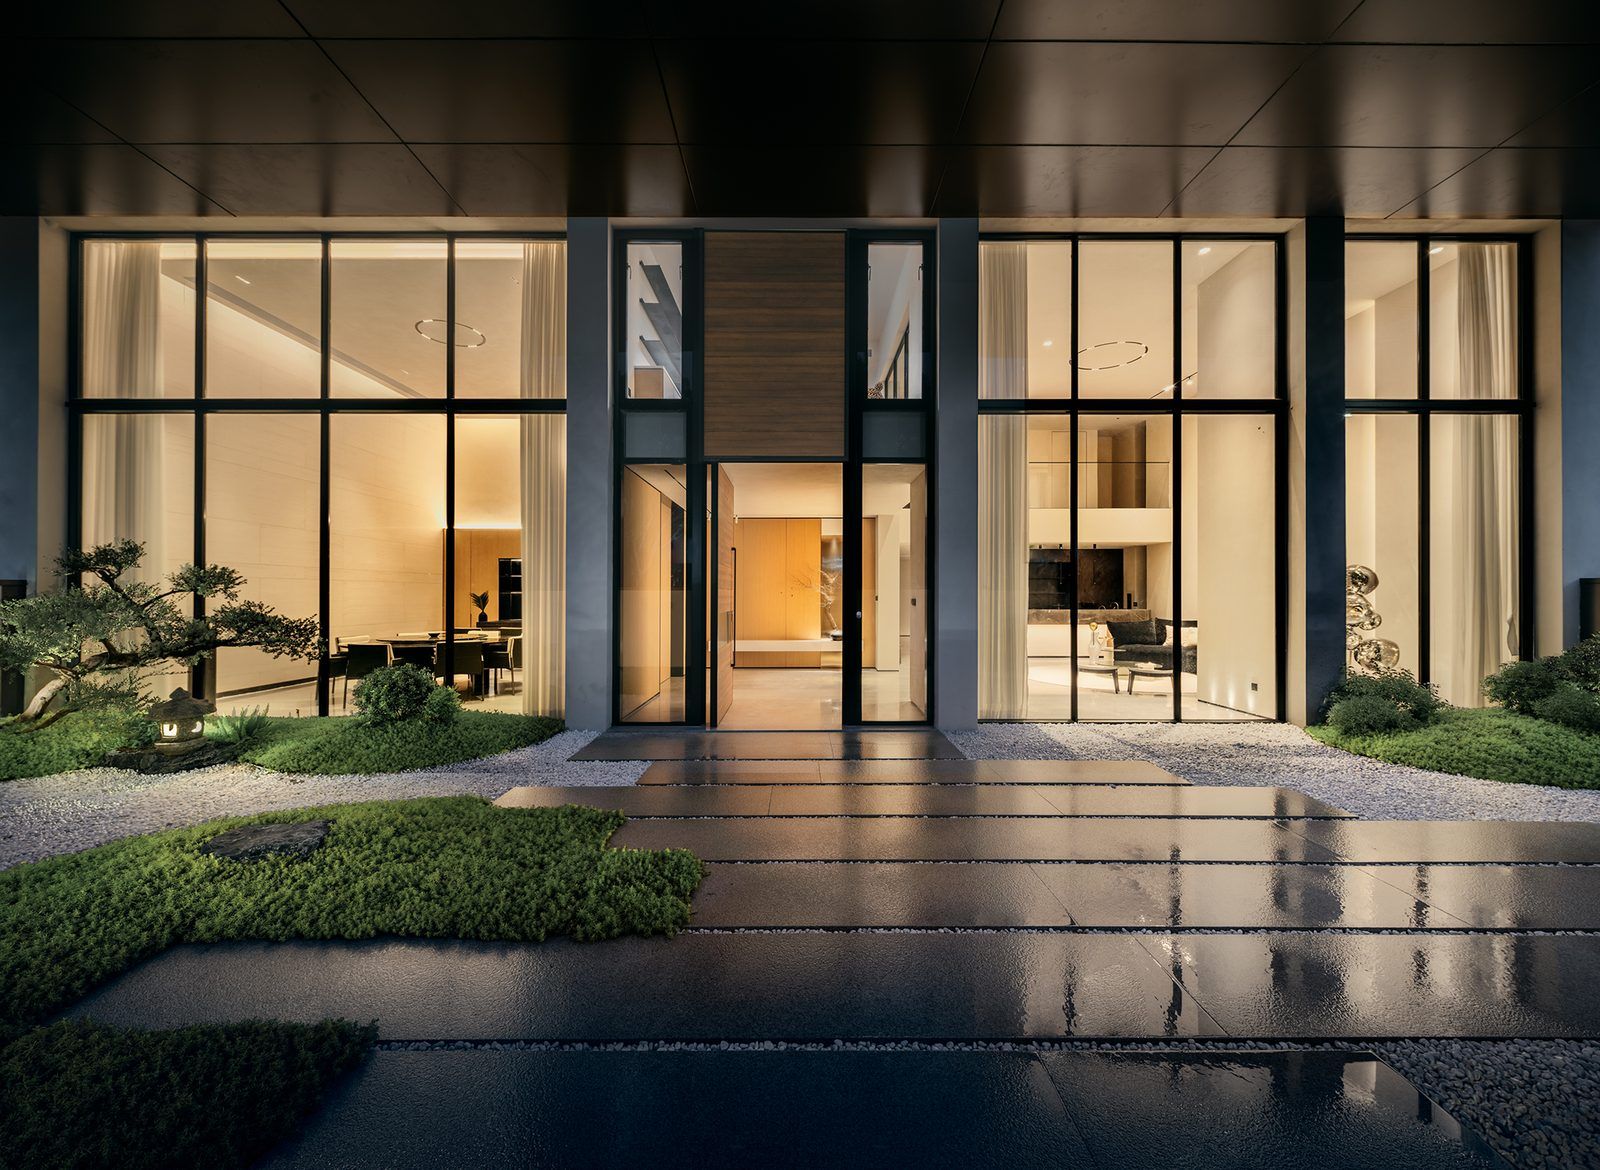
Outside, a landscape of mountain and water is built, drawing in the lively aura of nature and giving rise to the charm of foothill wilderness. Trees lean across, greenery grows freely — suggesting the mood of a dry landscape garden.
The owner hoped this space would be a "personal calling card" of his pursuits and taste in life. More than a traditionally enclosed residence, he favored a warm, distinctive dwelling — a demand not only of function but an awakening of emotion: letting feeling build and connect the relationships between people, creating an easy atmosphere suited to a few good friends lingering in conversation.
Walls painted in tones of snow and moonlight, and sculptural withered branches growing askew, together strengthen the Zen-quiet atmosphere of the field. The continuity of interior and exterior lets an elegant, serene realm take form effortlessly.
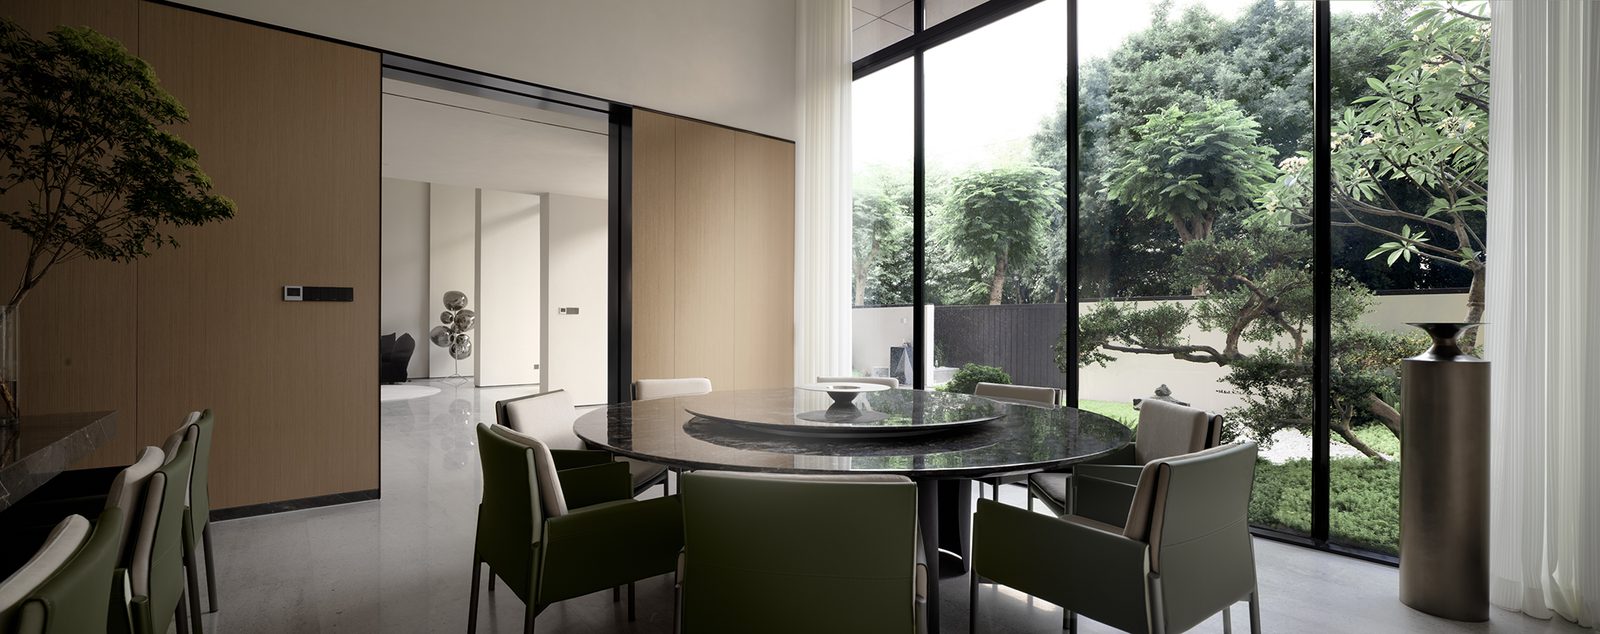
The dining room continues the design language of the whole space, yet layers the picture with a stunning collision of metal and wood veneer. Large-scale glazing draws in daylight, framing the natural hues outside as scenery — opening both the view and the mind, while the duet of light and nature stirs ripples of emotion.
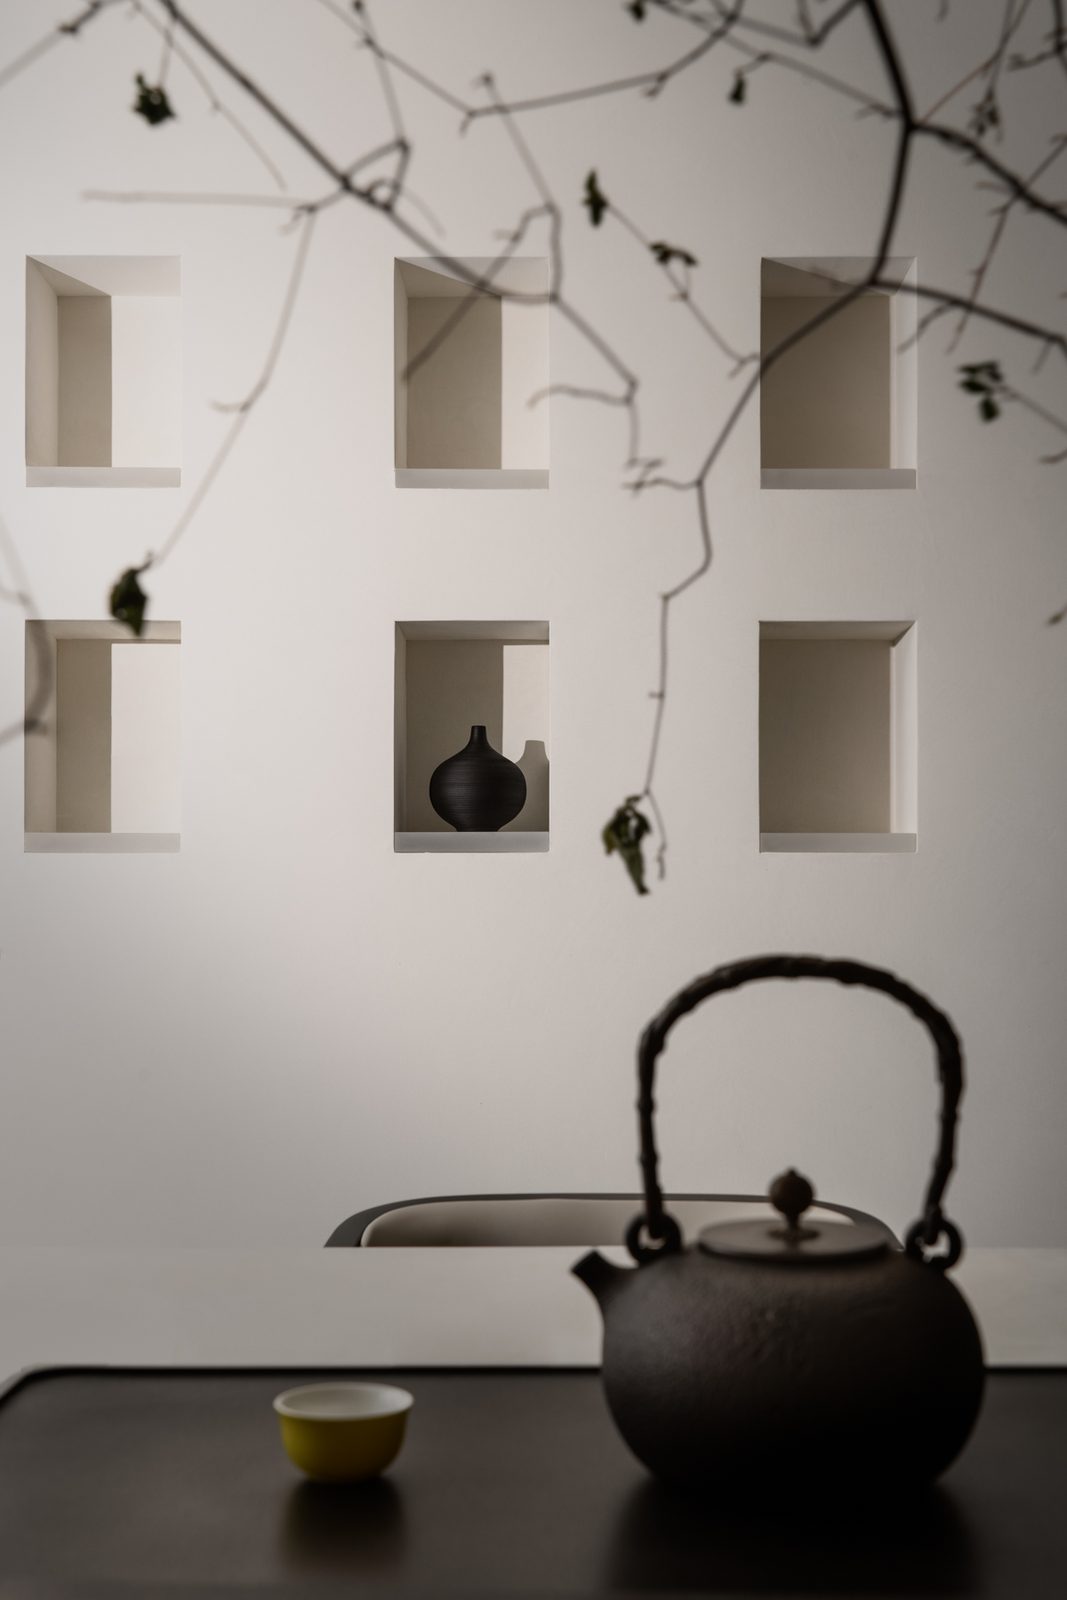
The tea room, with its inclination to return to nature, awakens people's subjective feeling for the natural world, aligning the inspiration of life with the demands of aesthetics to form the tea room's particular aesthetic character. A still, quiet tea building touches the spiritual level directly and effectively, appealing to our sensuous intuition. A corner of tea, a faint Zen mood — unhurried, with a charm all its own.
Traces of Light and Shadow
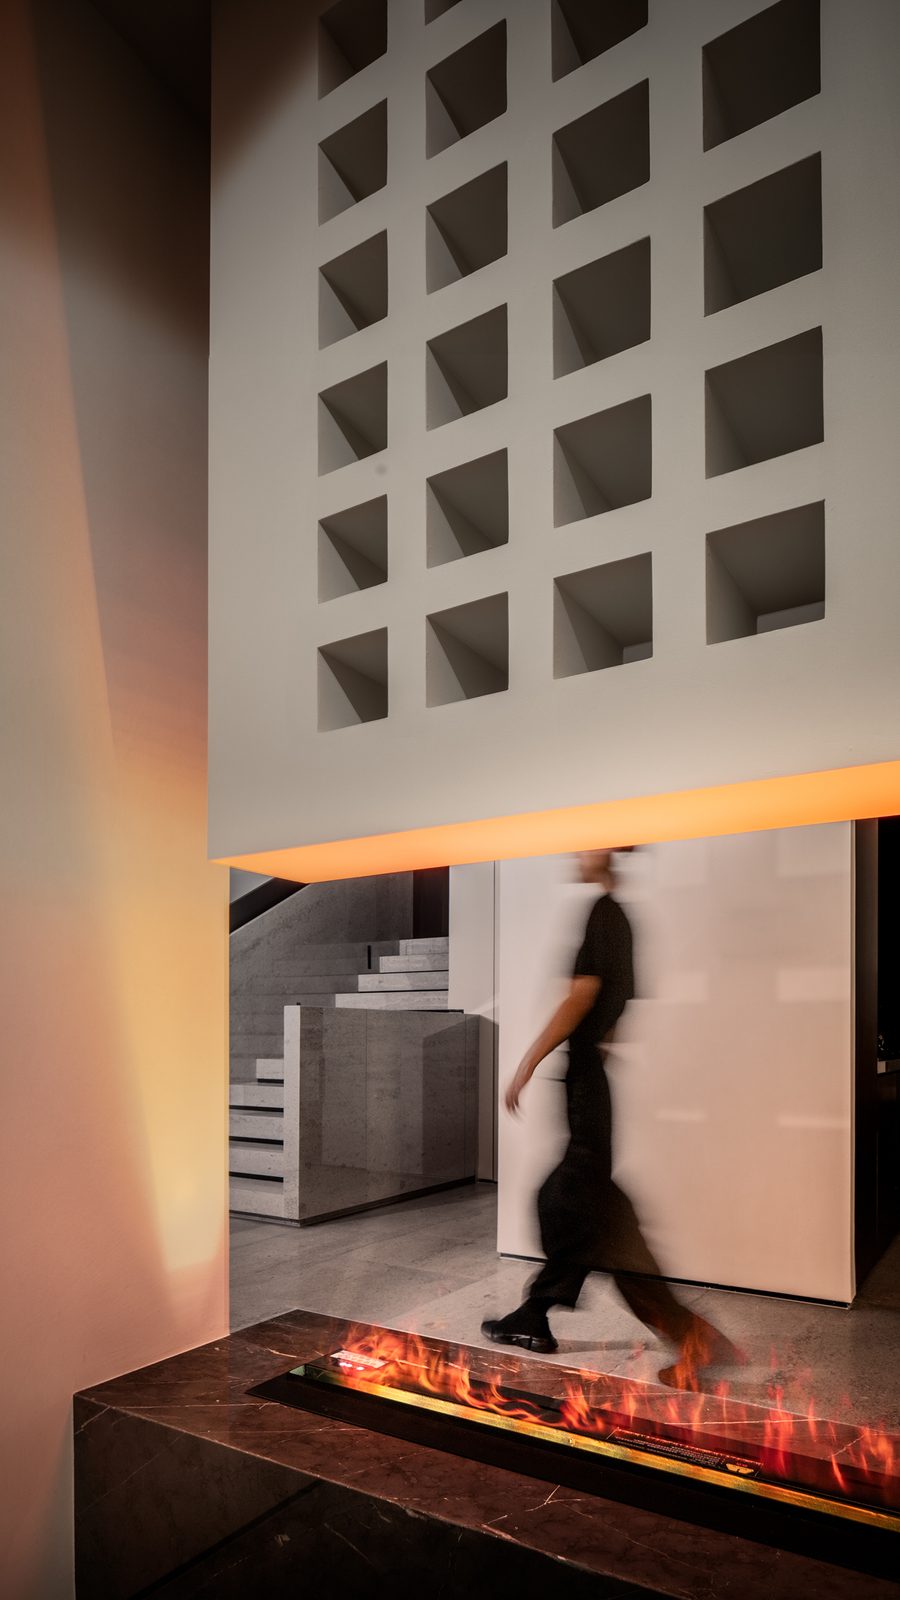
When light acts upon a space, its atmosphere becomes richer, and the design concept is expressed more completely and vividly; those within feel it more deeply, achieving emotional resonance and adding value to the meaning of space. Dappled daylight seeps into the interior; at every hour, light animates a different mood. As light and shadow flow and turn, a mottled, delicate scenery trembles into view — a quiet, serene narrative of light and shadow unfolding slowly through the architecture.
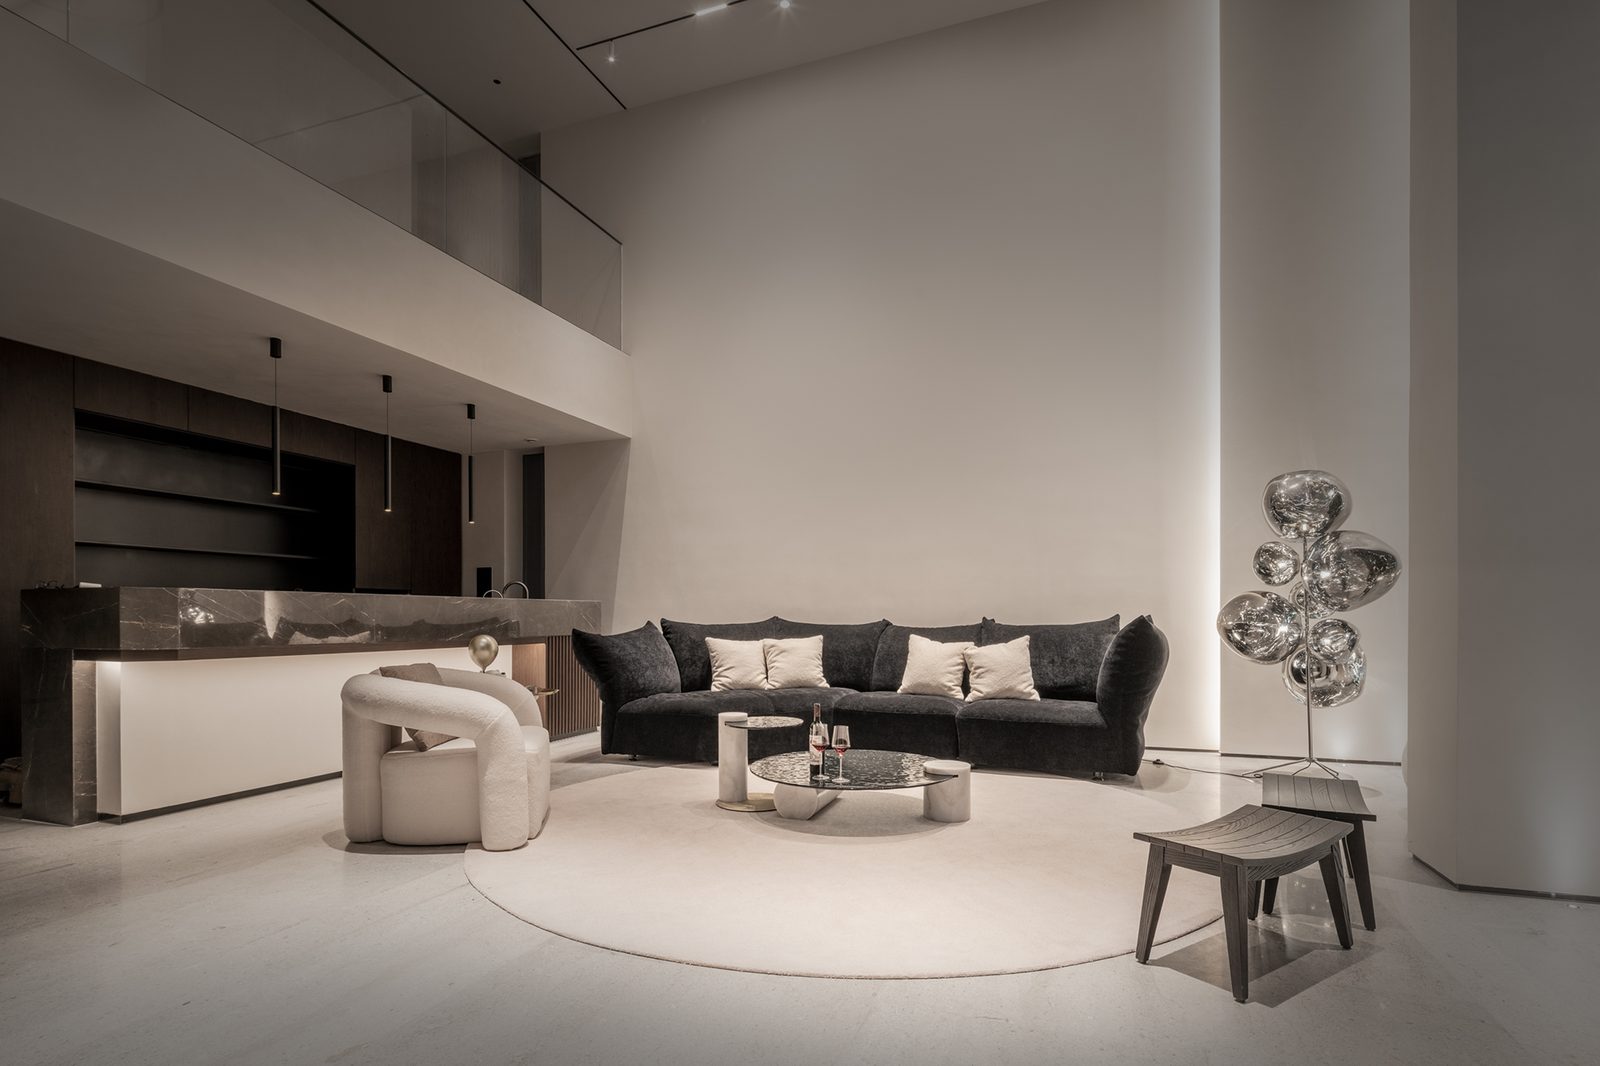
Concealed lighting either falls generously or traces volumes, creating singular visual highlights. Floor lamps take their inspiration from the natural dynamics of melting lava and glaciers, presenting the beauty of burning and melting through translucent, irregular globes and the play of light.
Natural light and interior lighting are subtly combined, complementing each other; as day and night alternate, the visual picture and the atmosphere of the field change in turn — an exhaustive use of light to achieve a dazzling variety of effects.
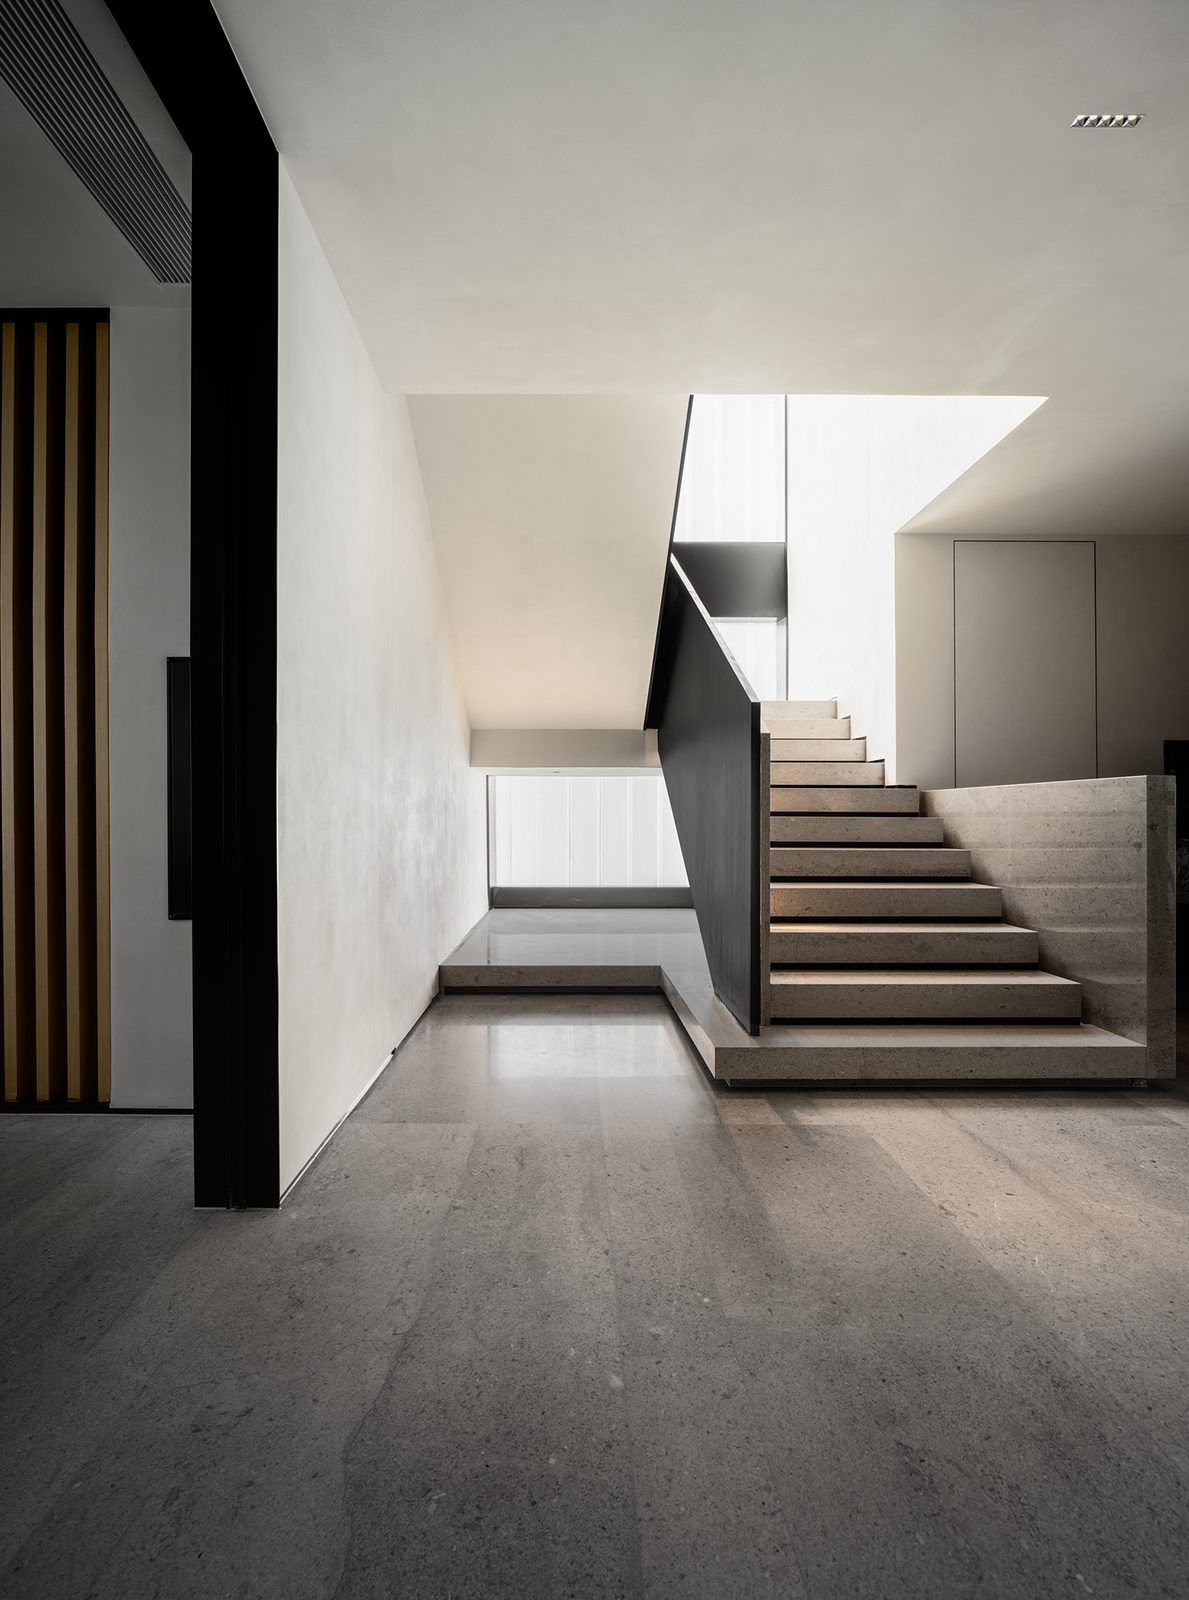
A sculptural staircase is inserted into the original structure, optimizing the spatial layout and circulation while creating a visual focus. The double-height design enhances the breathability of the space and avoids the sense of confinement between levels; the expansive view also creates a freer domain for the soul — escaping the overly social everyday and diving into the deep, quiet essence of nature, nurturing temperament, filtering the noise of life, and achieving a high degree of spiritual freedom.
Healing the Soul
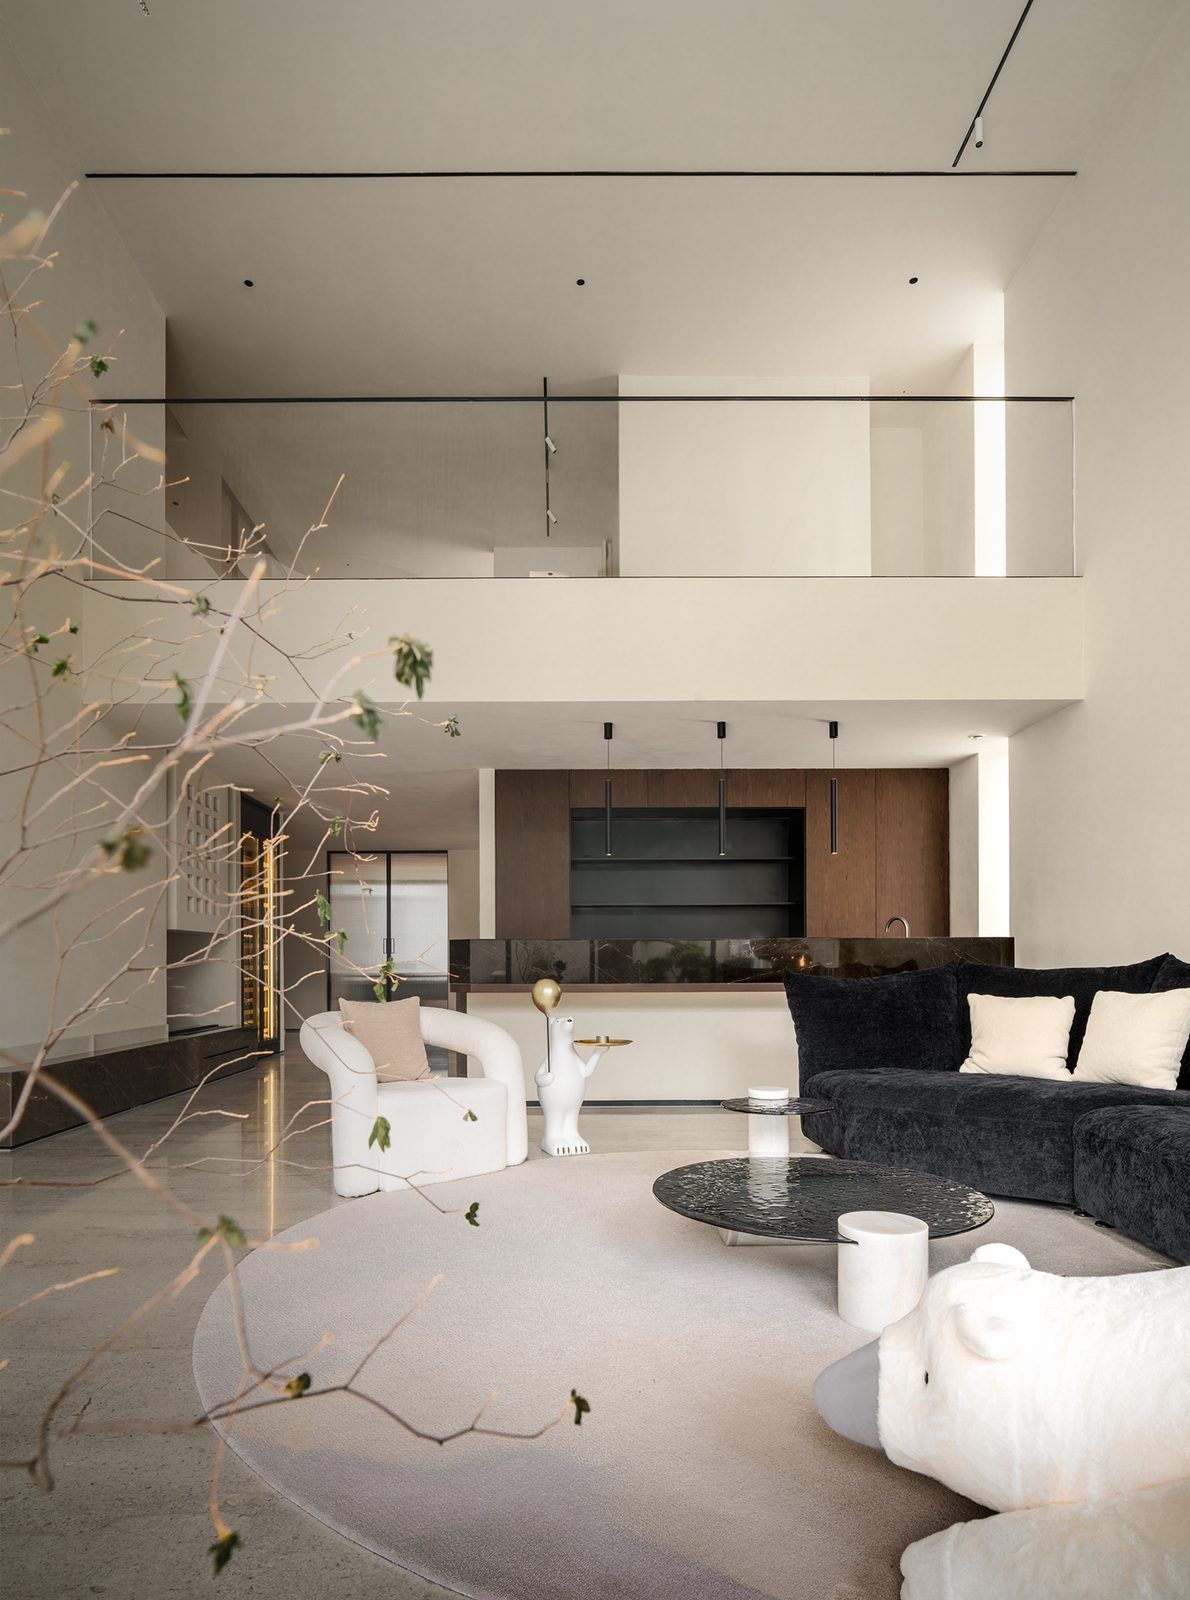
Soft furniture compositions make the atmosphere more comfortable and peaceful, while art installations provide spiritual nurture. The simple palette of black, white and gray shapes a light yet focused textured space; wood grain paired with marble and micro-cement attaches emotional particles to the dwelling.
The sofas combine artistry and comfort — Italian traditional craftsmanship joined with modern technique, raw materials ground and finished until the pieces merge with nature. Taking materials from nature also means revering nature, conveying an environmental ethic.
Soft furnishings such as the polar bear are more than decorative touches of artistic atmosphere: they allude to melting sea ice and creatures losing their habitats, questioning the damage done to ecological balance — while the harmonious composition of natural elements and human dwelling is itself a quiet call for sustainability.
When people interact with space, emotional bonds form and ripples rise across the dimension of perception. Subtle details carve the state of the space, depicting inner meaning and realizing a spiritual place where form and intent are one. The symbolic experience framed by natural scenery creates the effect of beauty and brings its enjoyment: without traveling to every crag and shore, one may still gain sensory pleasure and spiritual consolation.
Amid a calm, easy atmosphere, the busyness of life is loosened. One retreats into this realm, empties the mind, converses with nature — finding a long-missed healing journey.
Space and nature merge fittingly within the narrative of light and shadow. Light, color and shadow pluck a free and easy rhythm for the space; the aura of nature encloses an elegant atmosphere around the architecture. A quiet, serene dwelling emerges, awakening the deepest emotional perception — a resting place for the soul, and a place of healing.