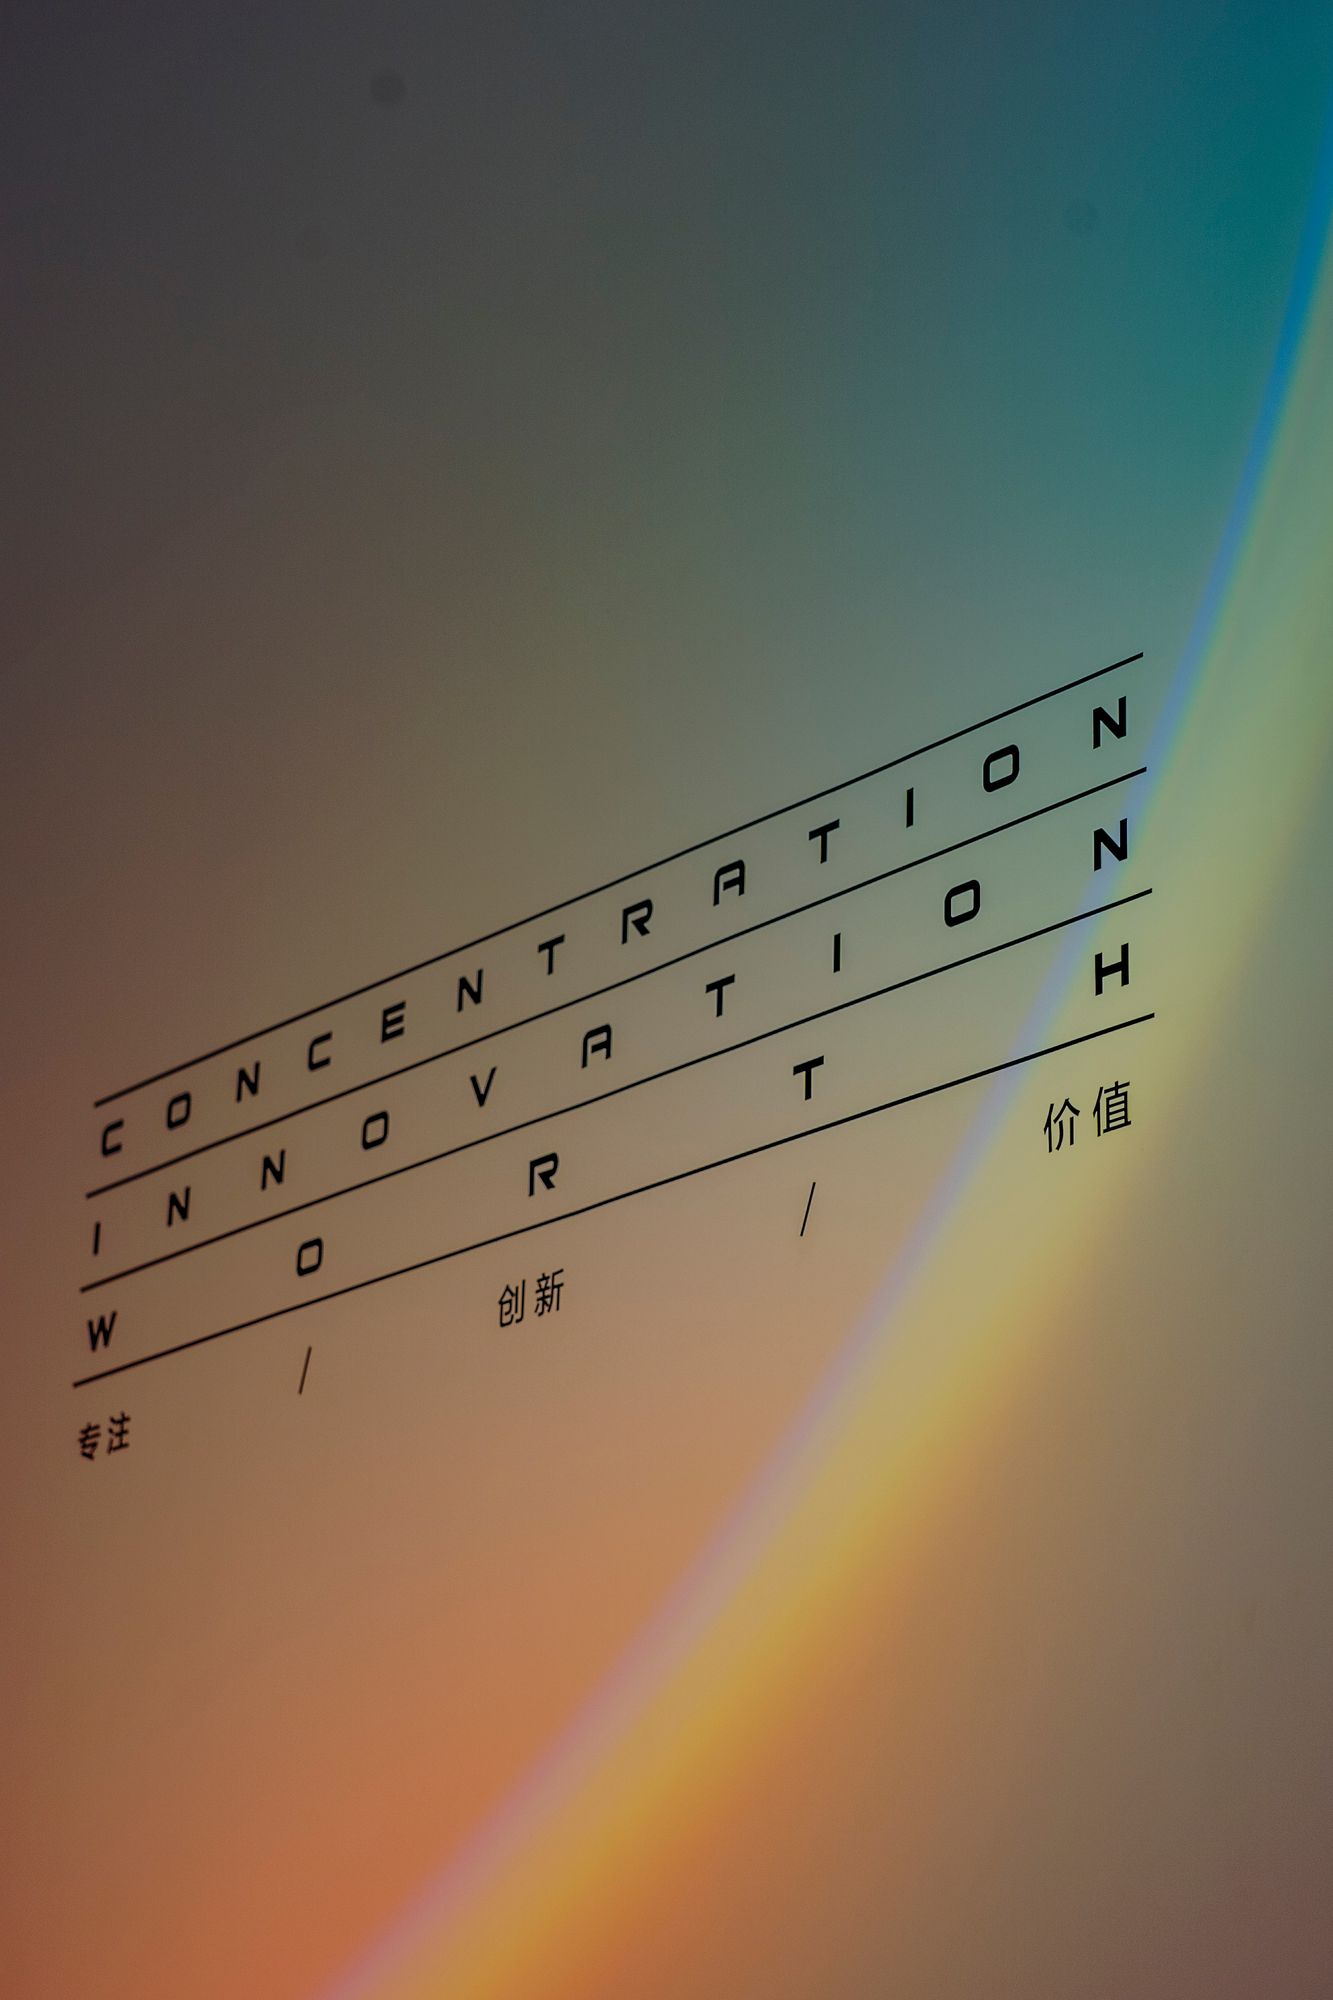
T&D Design Office
| Type | Design Office |
|---|---|
| Location | Dongguan, Guangdong, China |
| Design Lead | 黄宇 |
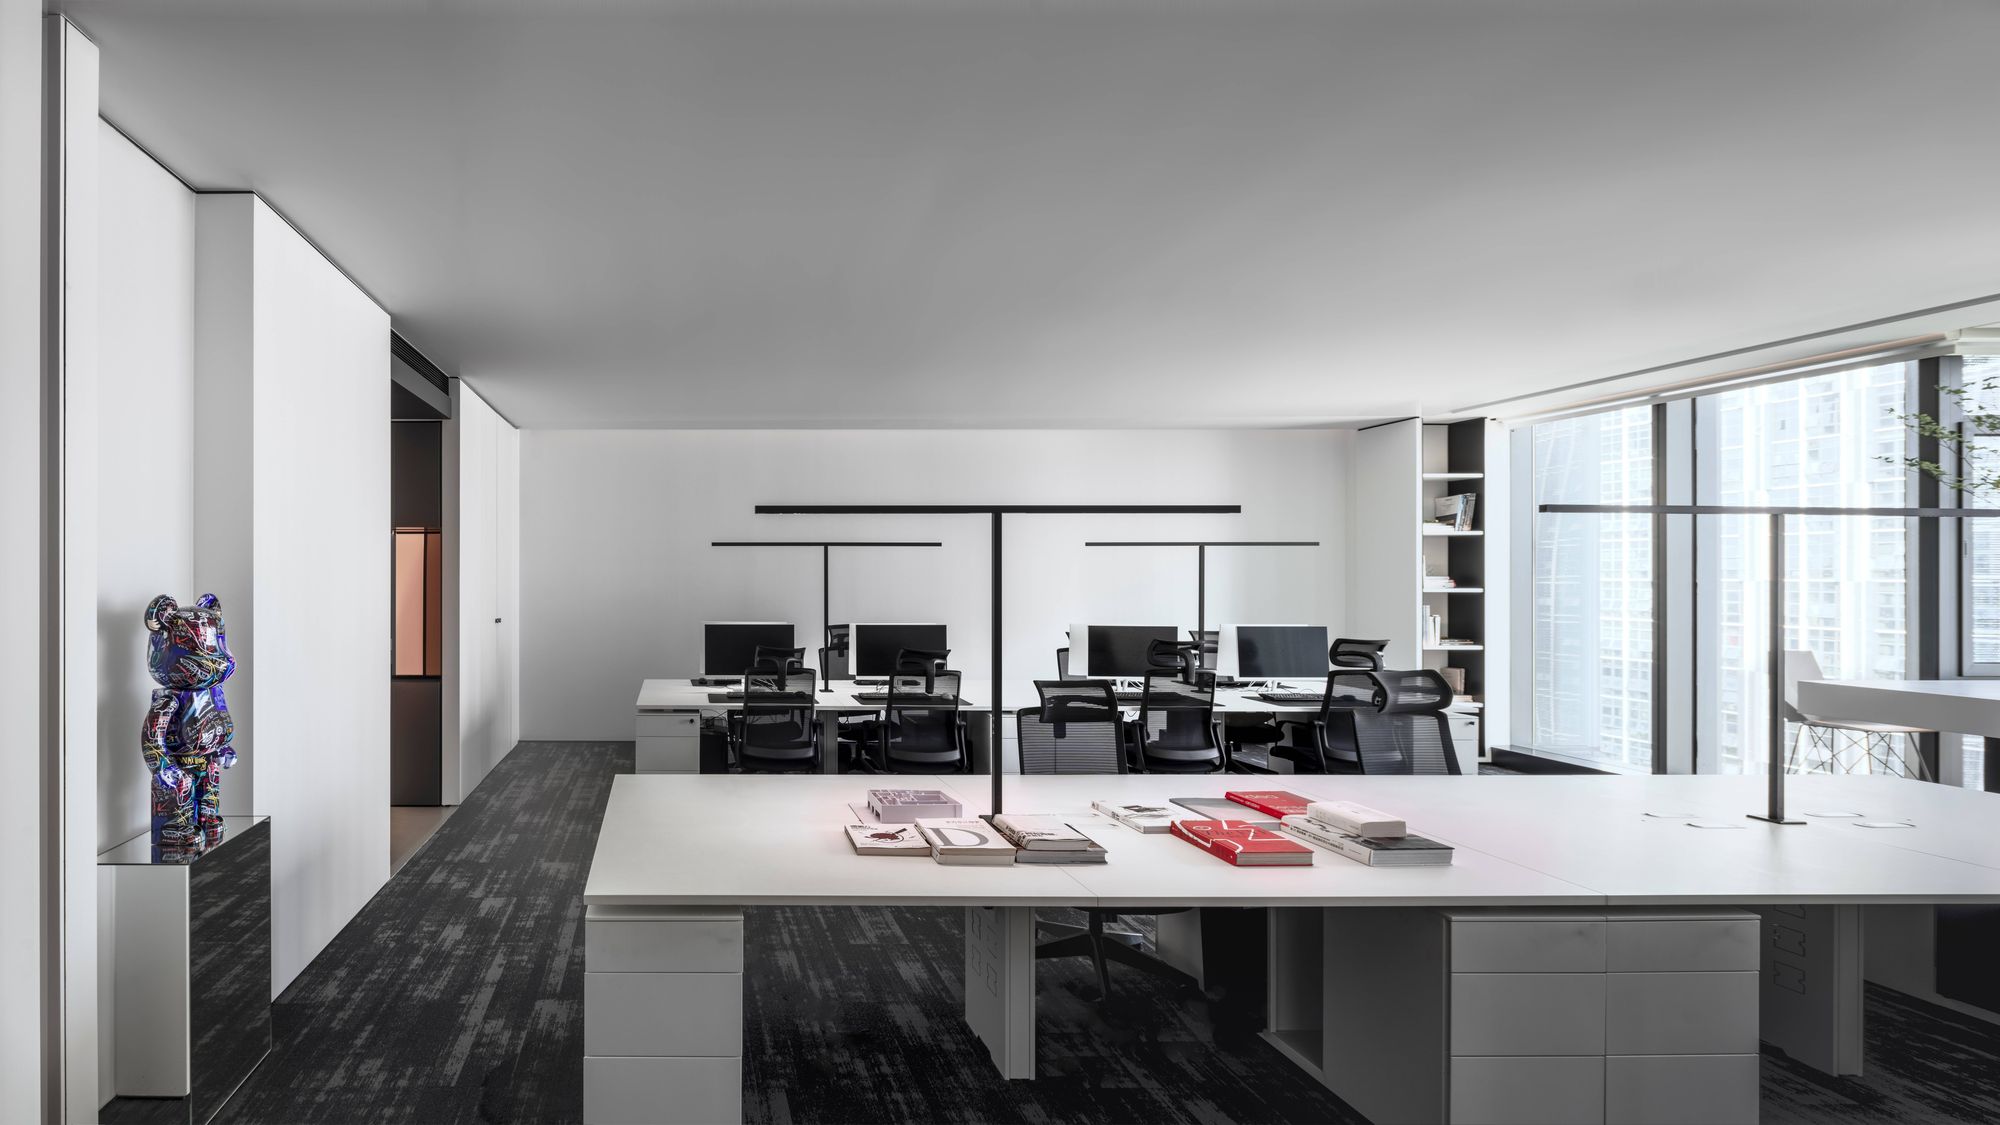
Located in Dongguan CBD, the T&D Zhixing Design office is an artistic carrier for releasing creative inspiration — showcasing the studio's design philosophy to its target clients while fostering a dynamic, flexible creative atmosphere. Architectural techniques deconstruct the space: the pure white entrance makes the Mandalaki halo lamp a visual focal point of light and shadow; the reception area tempers spatial mood with curved sofas and wool textures, while a warm French oak table and dynamic sculptures craft scenes of quality; a conference room links the reception and working areas, with sliding doors and glass walls flexibly partitioning space for private meetings or open exchange. In the open office, integrated desk lamps and pure lines keep the focus on creation, supported by smart height-adjustable desks and scenario-based lighting; the general manager's office, with refined lines and an irregular smoked-oak table, exudes rationality and purity. The whole space is an "inspiration box" for every designer, carrying the philosophy of unity of knowledge and action throughout.
Space is an artistic carrier for releasing inspirational creation. Located in Dongguan CBD, the T&D Zhixing Design office explores balance and diversity, presenting a more innovative and quality office space, focusing on creativity and the dynamic experience of space.
Using architectural techniques to deconstruct the art of space, we balance the elements of layout, image, color, material, light and shadow with the skills of conceptual painting, integrating humanistic and natural concepts with intelligent office systems to convey the atmosphere of the space from different perspectives.
The design redefines the spatial art of the office, utilizing spatial planning techniques to create flexible movement lines, enhancing efficiency and artistic quality, resulting in a composite space that intertwines privacy and openness.
While showcasing T&D Zhixing's design philosophy to the target audience, the office space is endowed with a dynamic and diverse creative atmosphere that stimulates employees' innovative thinking and ignites boundless imagination. Within the visually artistic and sensitive environment, the distracting and noisy sounds are silenced, allowing one to focus on creation.
Structure & Color: A Simple, Flowing Picture
The colors in the space are in a dynamic equilibrium of change. There is no fixed optimal perspective or image; instead, they are constantly being reconstructed as people move and their field of vision shifts.
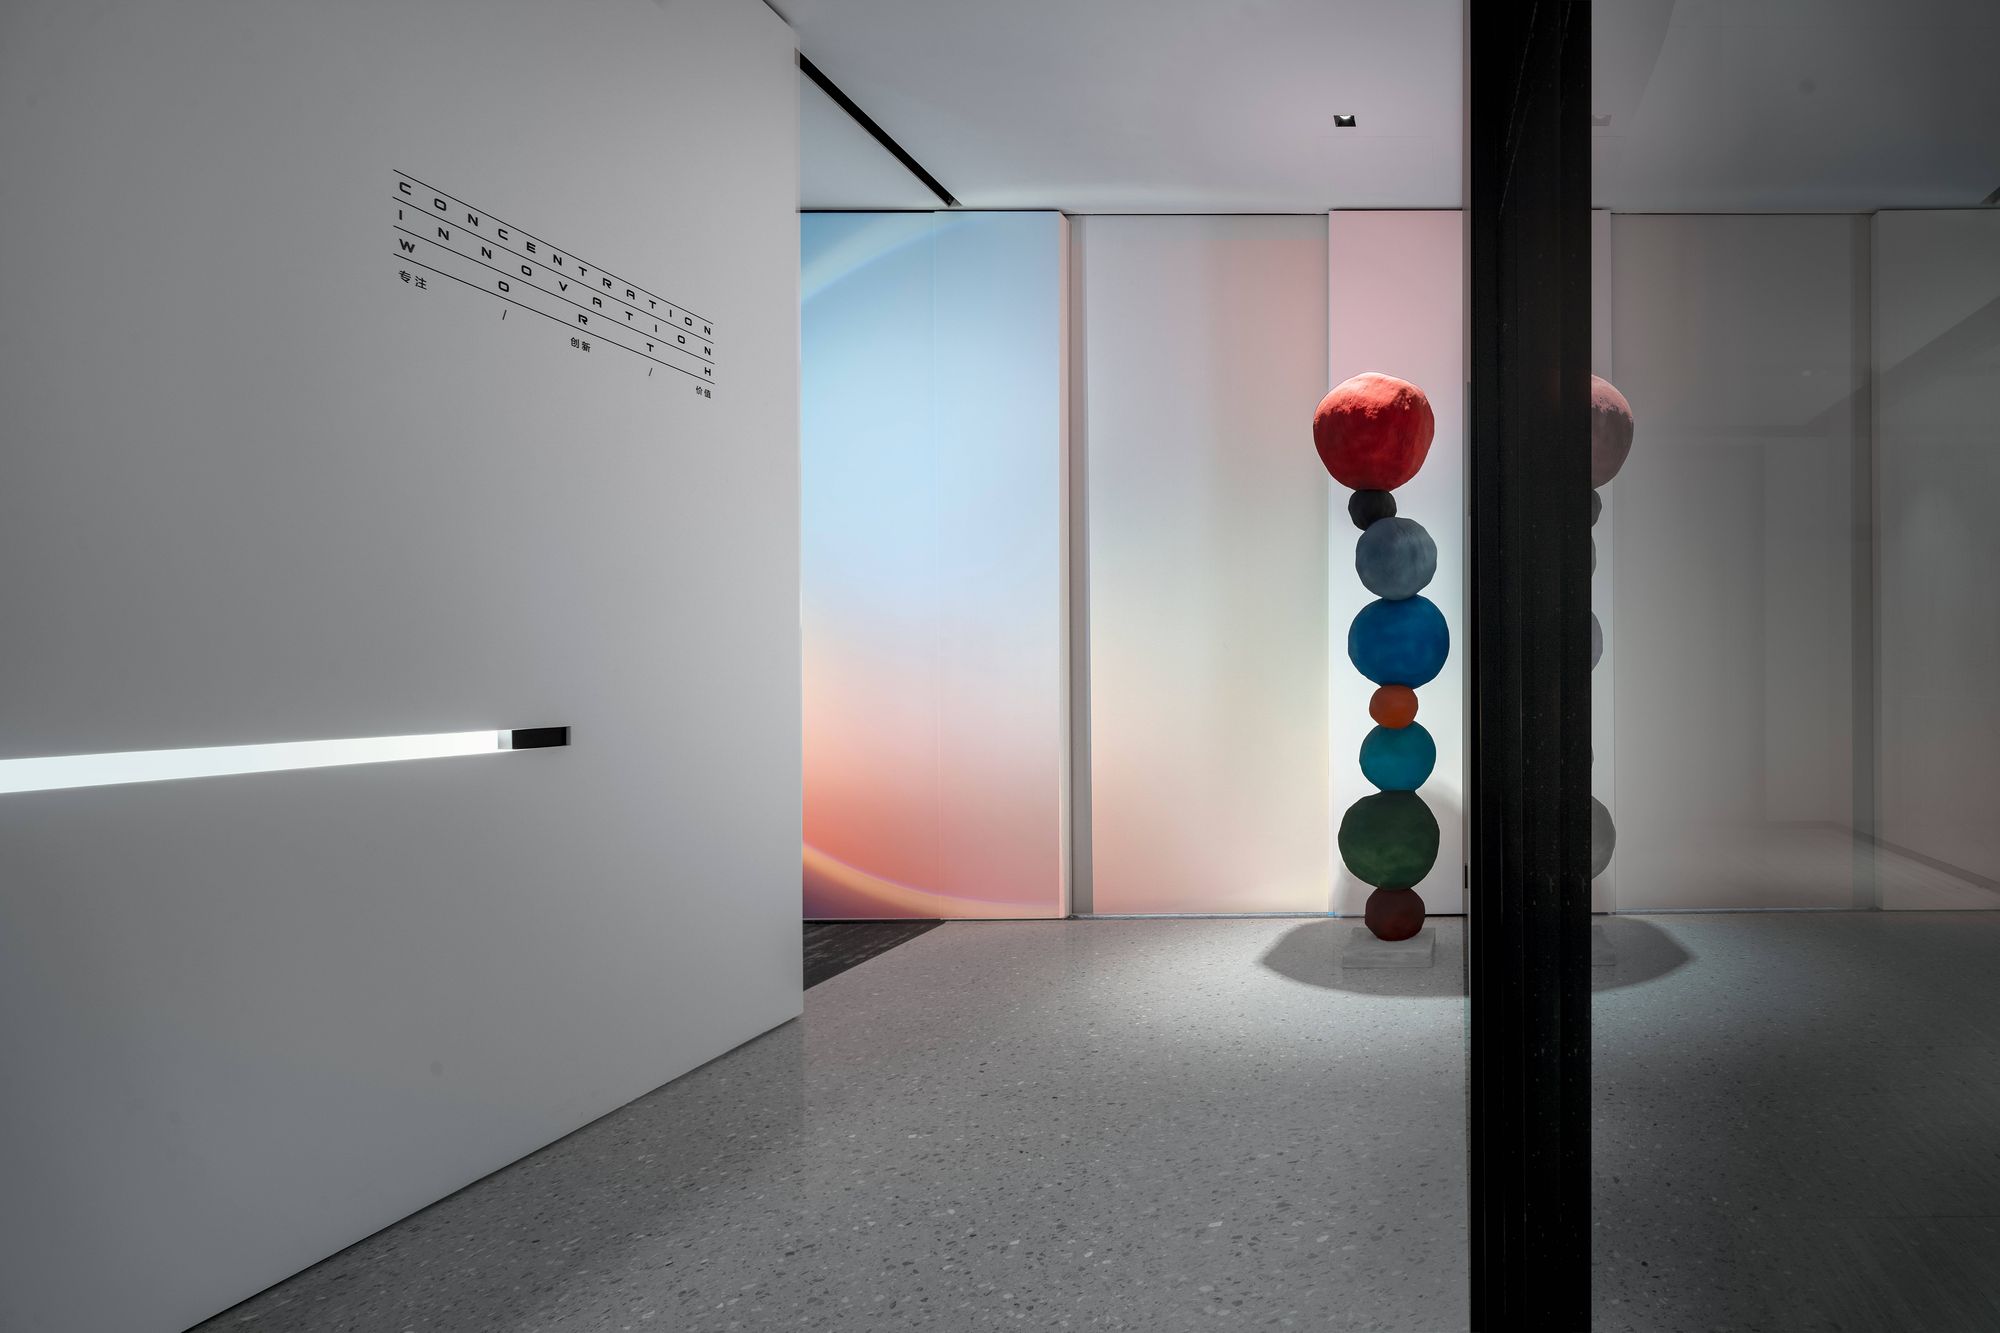
The front corridor is deliberately recessed, creating a sense of ceremony and defining the spatial hierarchy, with color serving as the finishing touch. The office space is set against a pure white backdrop, seemingly simple yet rich in texture through the use of different materials in the details. The carefully outlined spatial lines and the crisp transitions between materials showcase the minimalist yet exquisite design aesthetic of T&D Zhixing.
The halo light from Mandalaki, with its artistic presence, creates a visual focal point at the pure white entrance, revealing the beauty of balance and inspiring creative ideas.
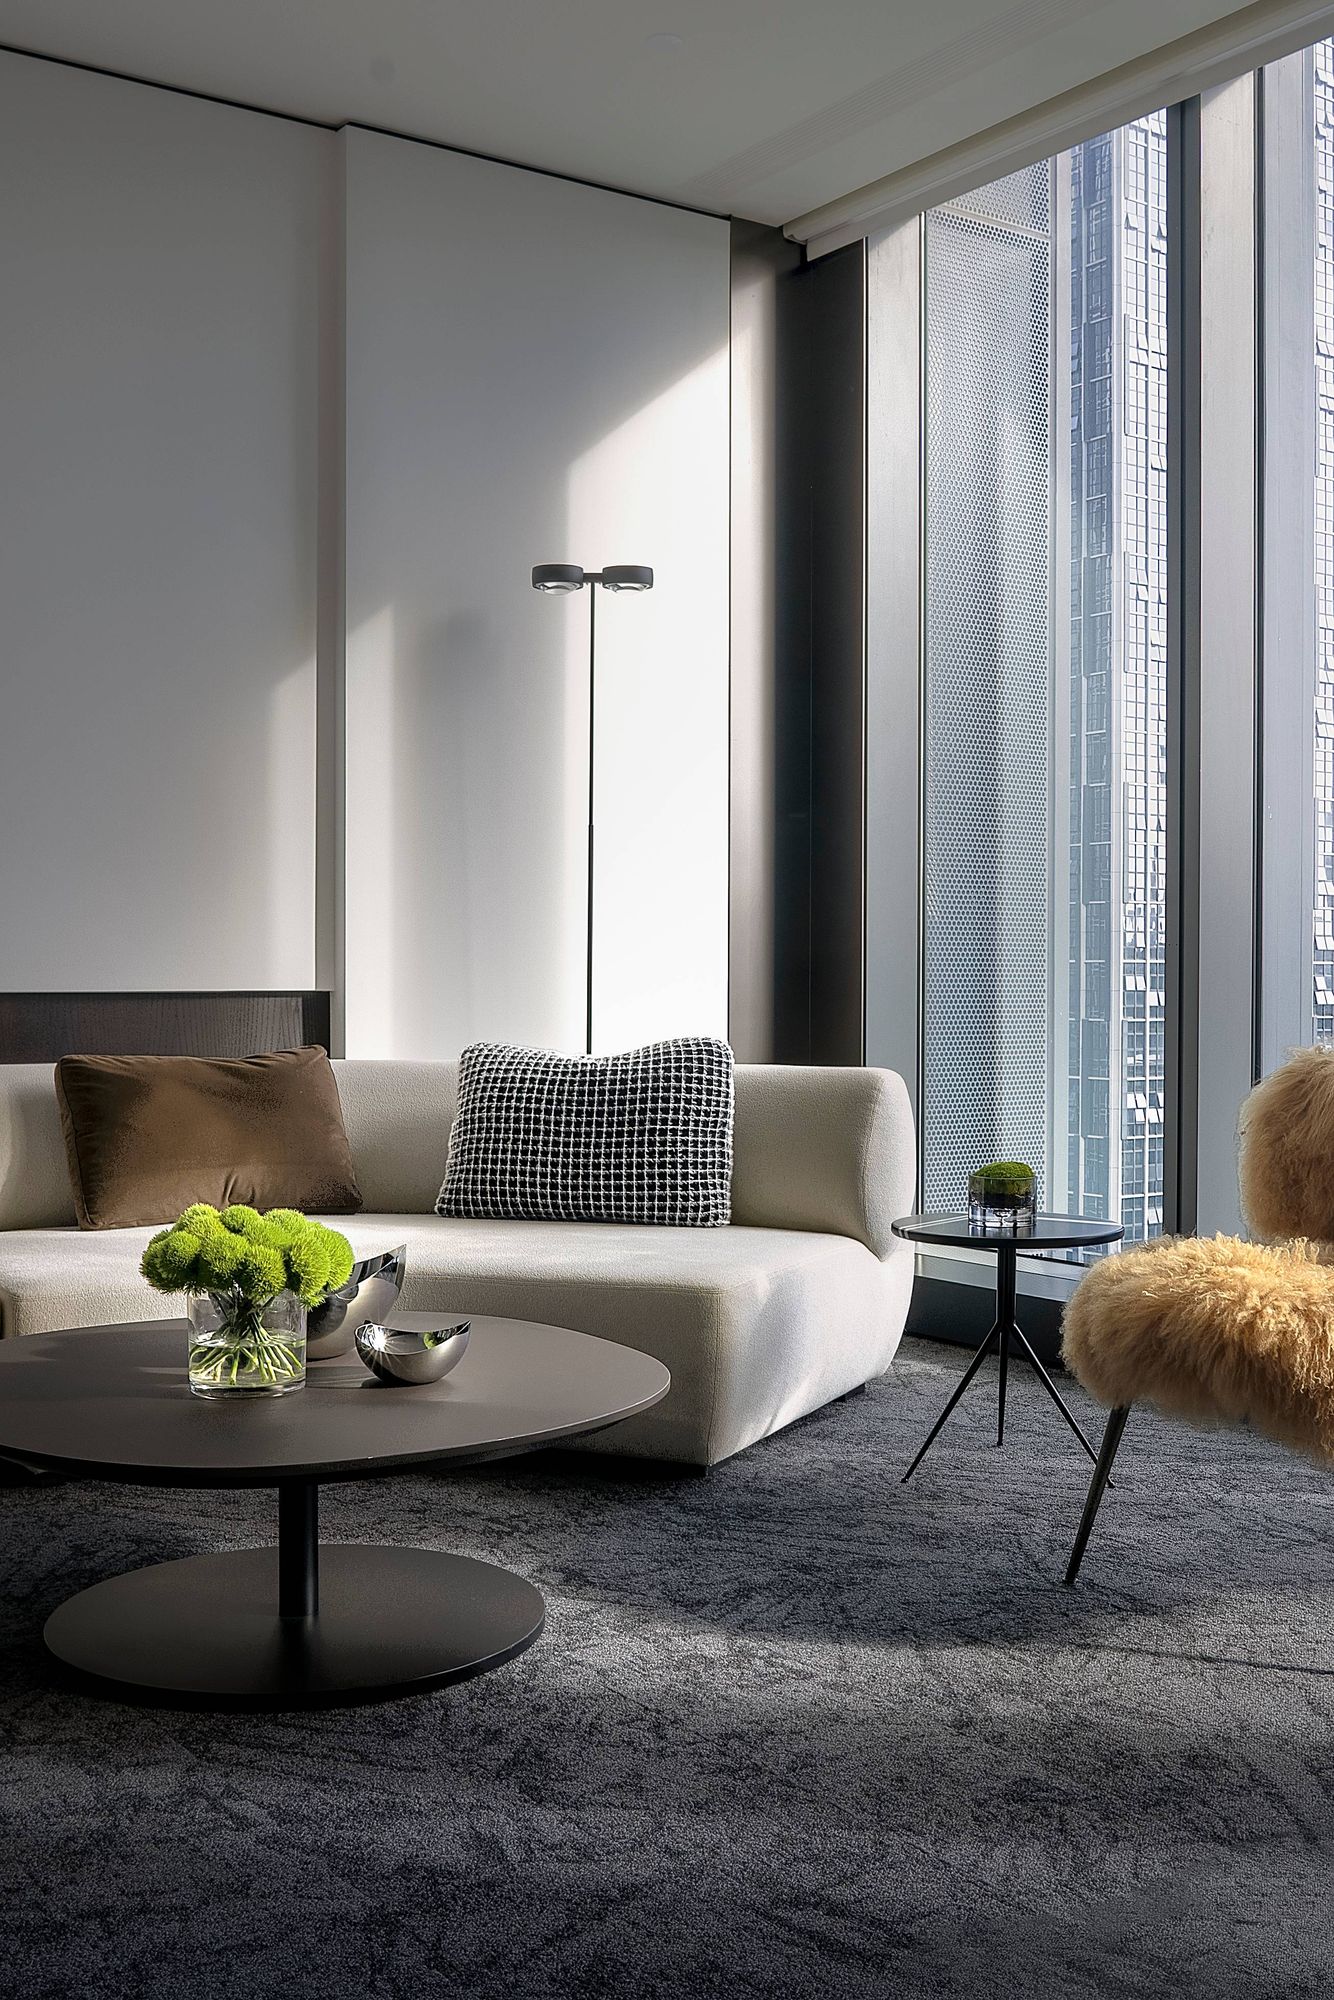
The reception area, located on one side of the entrance, is serenely concealed within. The design utilizes lines to construct the scene, with a graceful sofa combining polygons and curves to create a subtle visual balance between structure and form, showcasing the pleasure and comfort of geometric aesthetics.
One wall harmonizes the mood of the space through texture and hue, with the fluffy wool texture creating a sense of fun and vitality within the simplistic setting, lending the reception room elegance and a sense of relaxation.
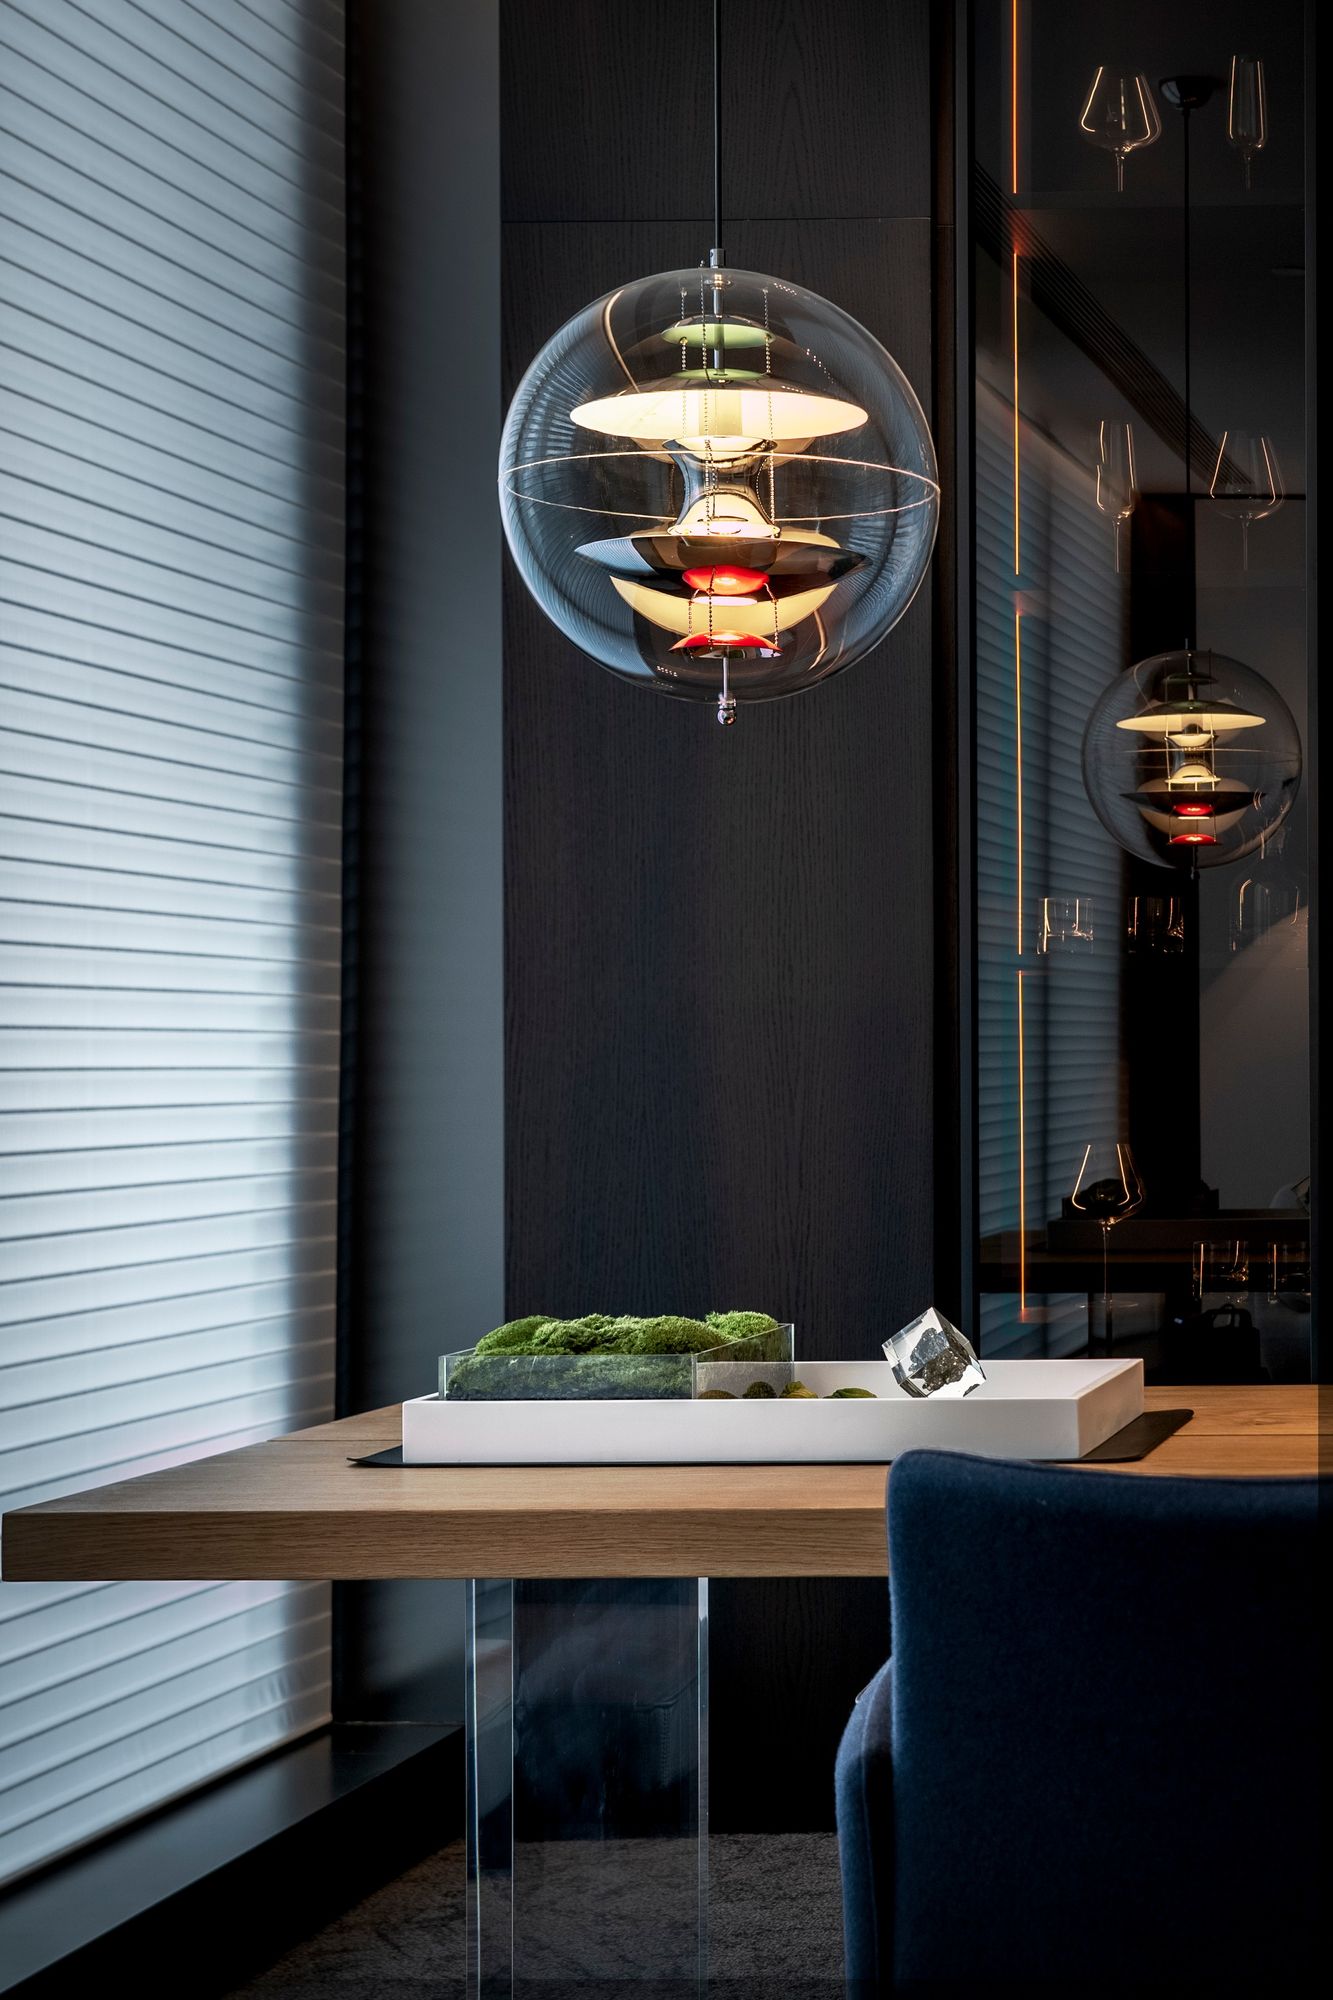
The artistic chandelier complements the textured sculpture at the entrance, creating a comfortable artistic atmosphere together. The geometric aesthetic language interweaves with the pure white backdrop, immersing one in a harmonious, pleasant, and comfortable aesthetic ambiance.
The elegant French oak table and the dynamic artistic sculptures not only enhance the quality of the spatial scene but also infuse the humanistic environment with art and nature, conveying a sense of freedom and vitality.
Integrated Scene: A Flexible, Multifaceted Space
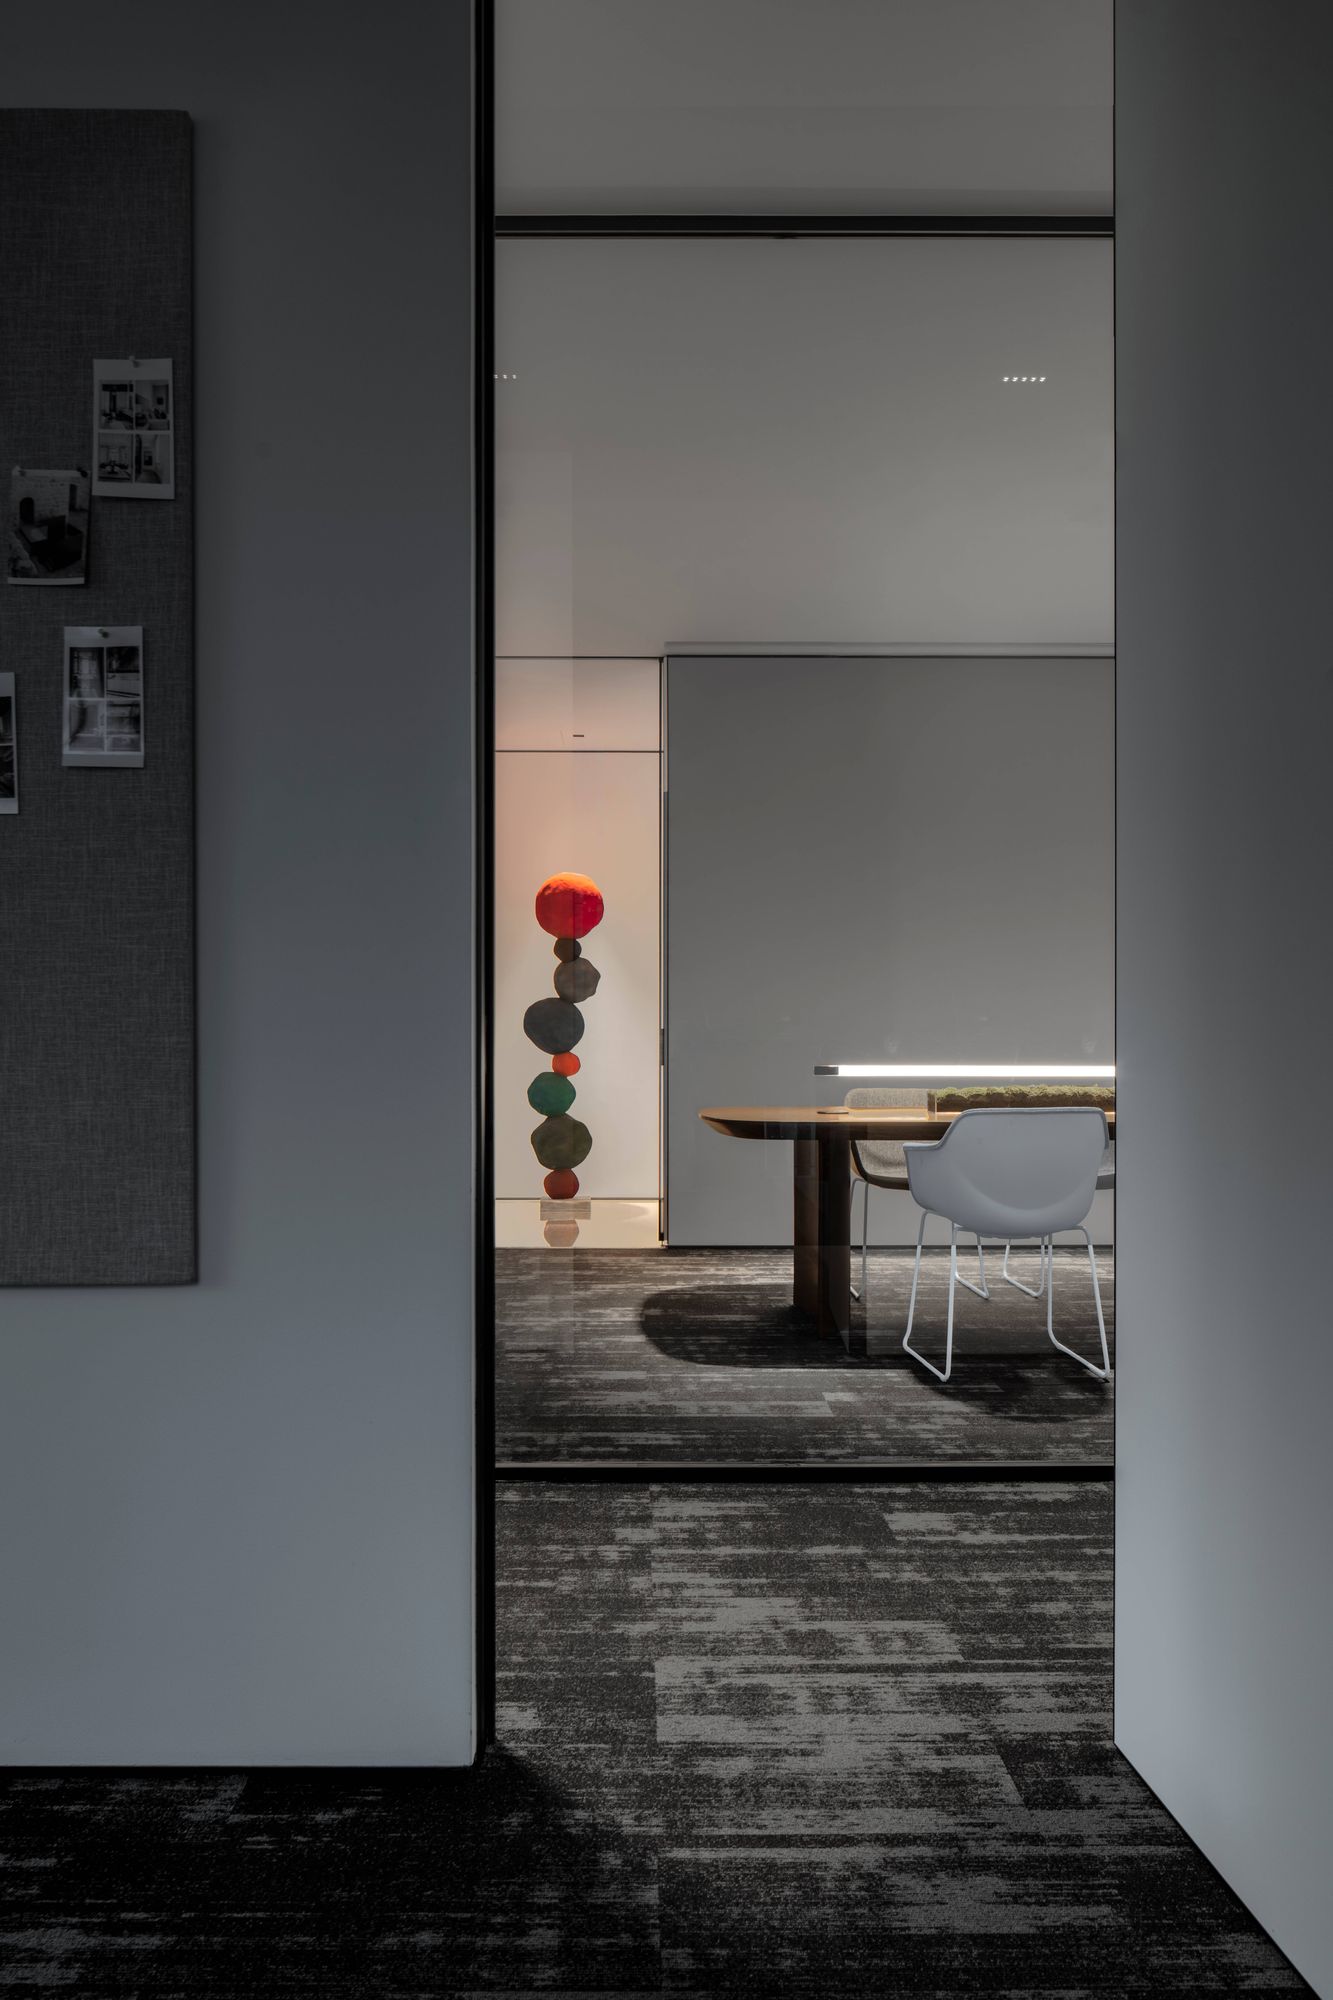
The design breaks the original spatial structure, connecting the reception area and offices through the conference room, enhancing the efficient flow and flexible interaction within the office space, thus maximizing the experiential and composite nature of the space.
The sliding doors and glass walls surrounding the conference room provide flexible partitioning, allowing for private meetings or open communication. The open circular movement line further adds efficiency and flexibility to the space.
The pure lines of the ceiling, the integrated desk lamps, and the translucent light and shadow carvings... The design intentionally downplays all complicated lines, presenting a concise and focused office atmosphere that encourages creativity and inspires inspiration. Beneath a unified color palette, the design skillfully integrates materials with different textures, enriching the tactile details and showcasing an overall harmonious and unified aesthetic. At the same time, it demonstrates the application of new materials and craftsmanship to visiting clients.
The office space also integrates a smart system, featuring intelligent desk and chair height adjustment systems as well as an individual lighting system. This advanced lighting system allows for adjustable light intensity and color temperature, offering preset modes tailored for various scenarios such as meetings, visits, work, and relaxation. This comprehensive approach ensures a human-centered environment that fully addresses comfort and convenience for its occupants.
Illuminating a Corner of Artistic Expression, simplicity meets elegance, transforming the office space into a "box of inspiration" for every designer. Materials and hues create a visually cohesive ambiance, fostering a minimal yet vibrant space that is open yet relatively self-contained. Light and shadow flow freely, bringing vitality to every corner, while green plants dot the landscape, bridging the gap between humans and nature.
Narrative & Creation: Where Reason and Sensibility Meet
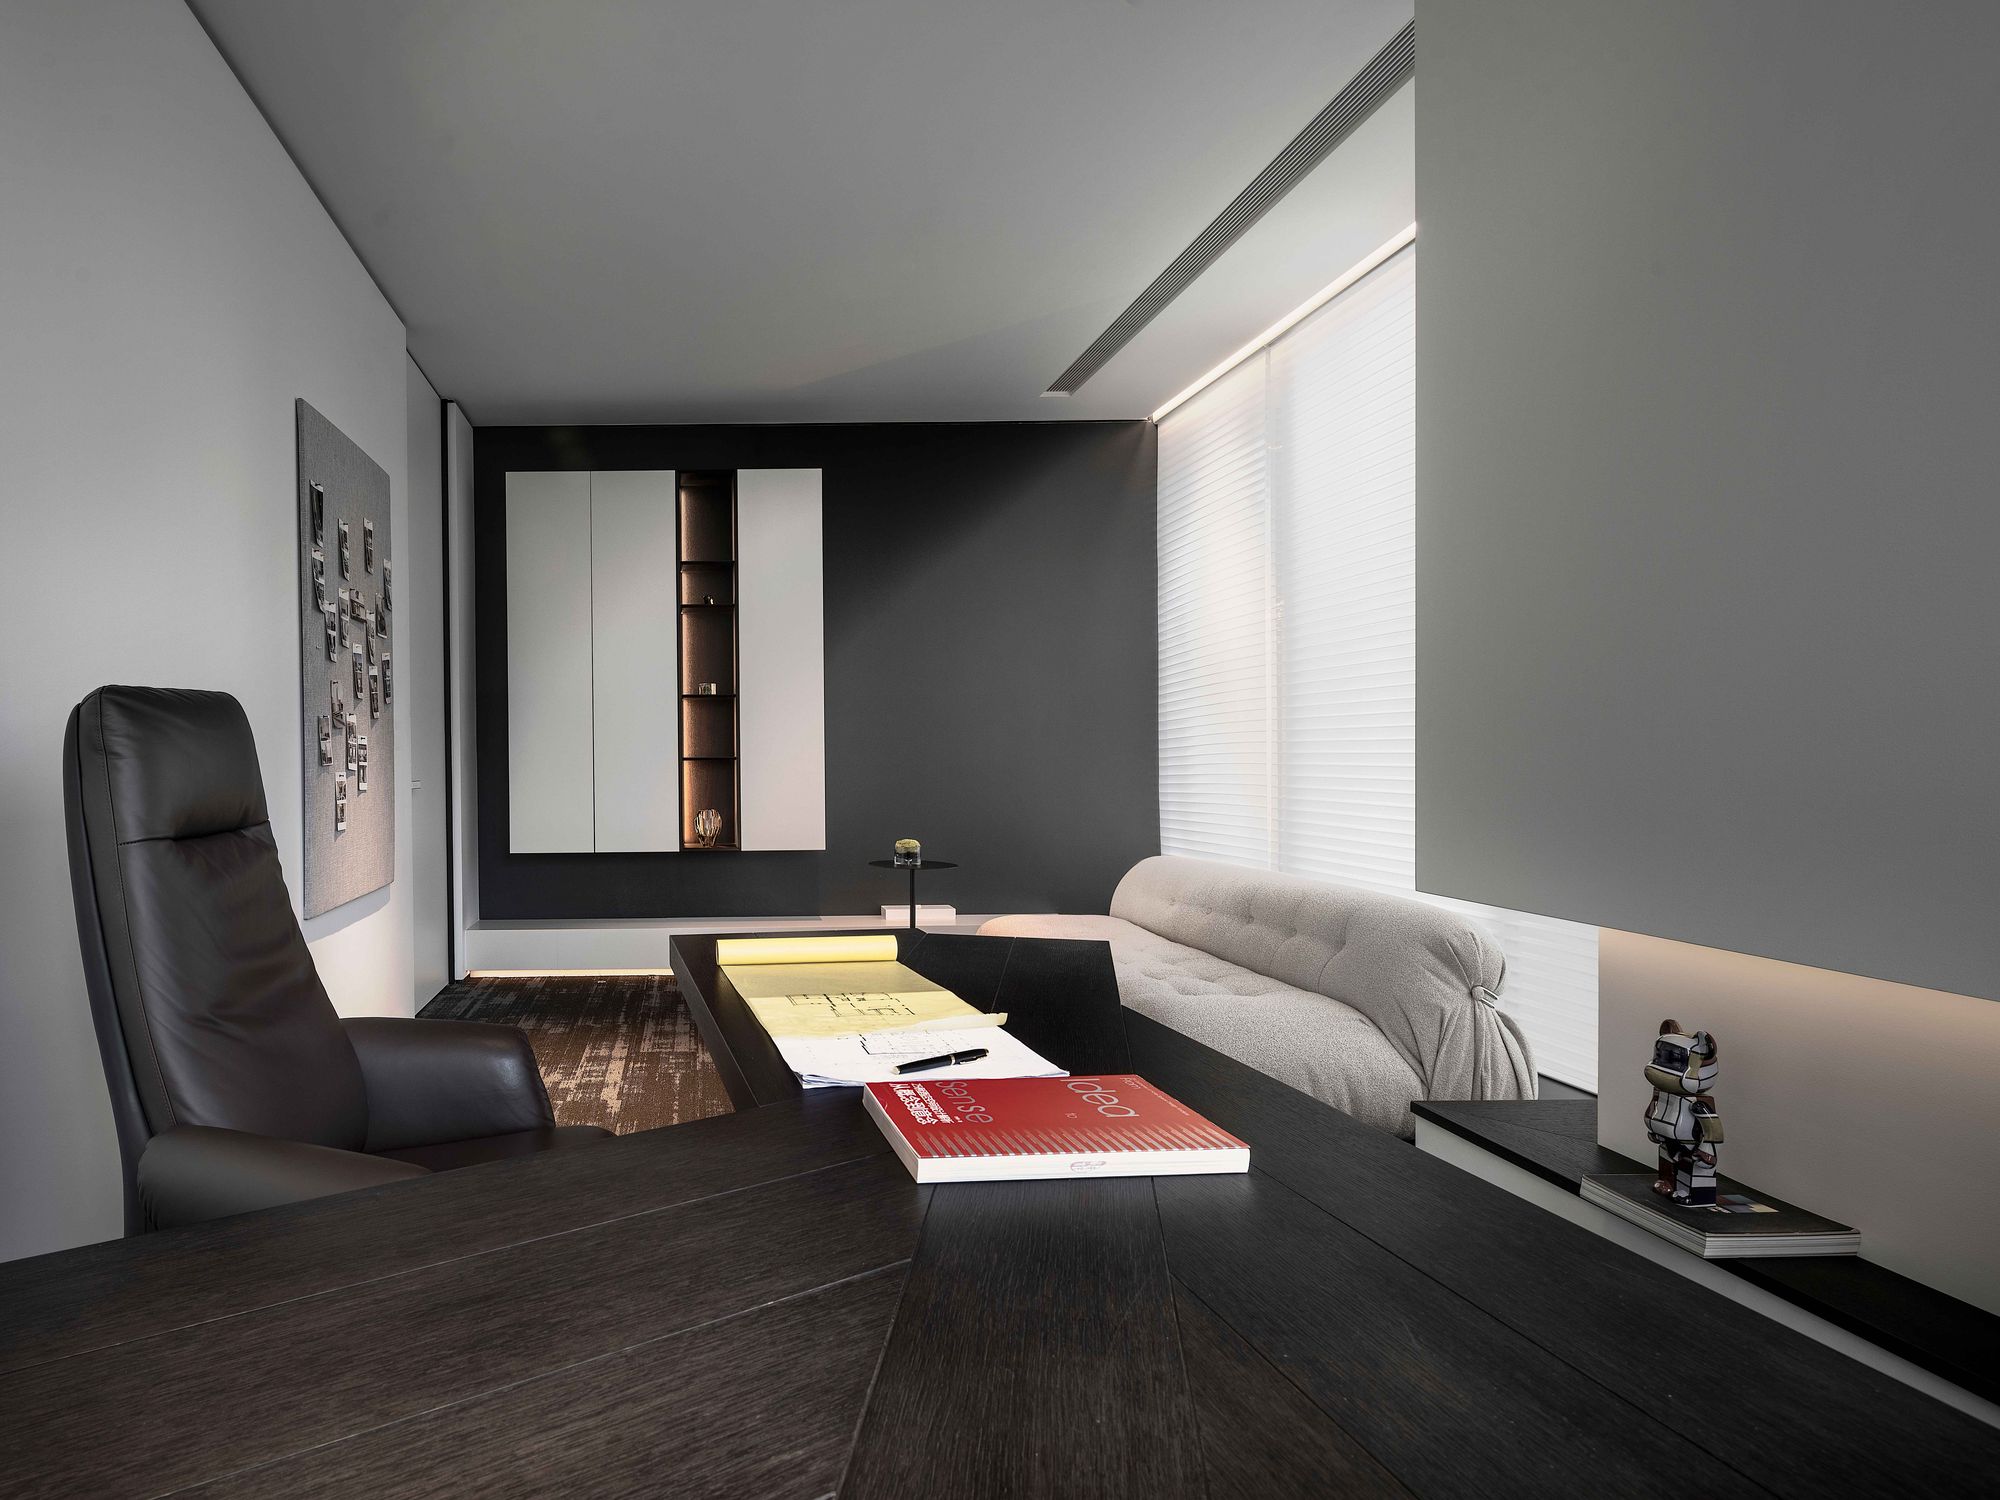
In exploring the ideal office space tailored to individual needs, the general manager's office showcases a rational and pure aesthetic through a refined combination of streamlined lines, colors, and materials. The meticulous attention to detail and scale creates an office environment that embodies elegance and sophistication.
The soft furnishing and display within the space emphasize both artistry and quality. Elements such as the irregular smoked oak long table, the sleek Davide-groppi floor lamp, and the wall-spanning design inspirations all naturally express the casual yet sensitive character of the space. These elements come together to create a warm and inviting atmosphere that fosters creativity and inspiration.
The subdued hues instill a sense of serenity in the space, whether it's for hosting guests or seeking solitude, one can find joy in its tranquility. The spatial lines, arranged in varying heights and layered in harmony, break the constraints of two-dimensionality and craft a three-dimensional narrative. This design approach enriches the visual experience and adds depth to the overall ambiance.
This office seamlessly integrates modern minimalism, intelligent efficiency, and dynamic scenes, transforming complexity into simplicity while maintaining a sense of fun. Through the harmonious interplay of form, color, and texture, it focuses on both scenario aesthetics and a humanistic, nature-oriented philosophy, unlocking endless possibilities for the workspace.