Weimu Showroom
| Area | 230㎡ |
|---|---|
| Completed | 2023 |
| Type | Showroom |
| Design Lead | 黄宇 |
A 230㎡ showroom in Dongguan for Weimu, a premium flooring brand devoted to wood, integrating office, reception and exhibition — completed in 2023. Guided by "people dwell in wood; wood comes from nature", the design opens with a water feature as the first point of contact, its murmur washing away the dust of the day. Timber louvres draw light and shadow inside while the double-height sloped-roof atrium is preserved so the space grows vertically. The lobby and exhibition area use black, white, timber and linear lighting to compose a restrained, ordered showroom ambience, with movable modular display plinths adapting to shifting display scenarios; steel, wood and marble collide to convey the brand's ultimate understanding of wood, while the tea room and viewing deck host deeper conversations. The design reshapes Weimu's outward spirit through architectural order and natural essence. Silver Award in the Showroom/Exhibition Space category at the 2024 MUSE Design Awards.
People dwell in wood; wood comes from nature. Here, all forms unfold, and dwellings grow.
Weimu, as its name suggests, is a premium flooring and building-materials brand devoted to "wood". Zhixing Space Design was commissioned to plan and design its showroom in Dongguan — 230 square metres in total, combining office, reception and exhibition functions.
The Temperament of Nature
One senses the place before seeing it — by sound. Water is shaped into scenery as the first point of contact with the space, not merely for interaction between person and water, but for an atmosphere that seeps into the heart: its murmuring echoes wash away dust and fatigue, before one steps lightly through the door.
The design deliberately "opens up" from different viewpoints, guiding people from one space to another. The timber louvres on the exterior offer the chance to let light and shadow flow inside, creating an open, translucent, bright space.
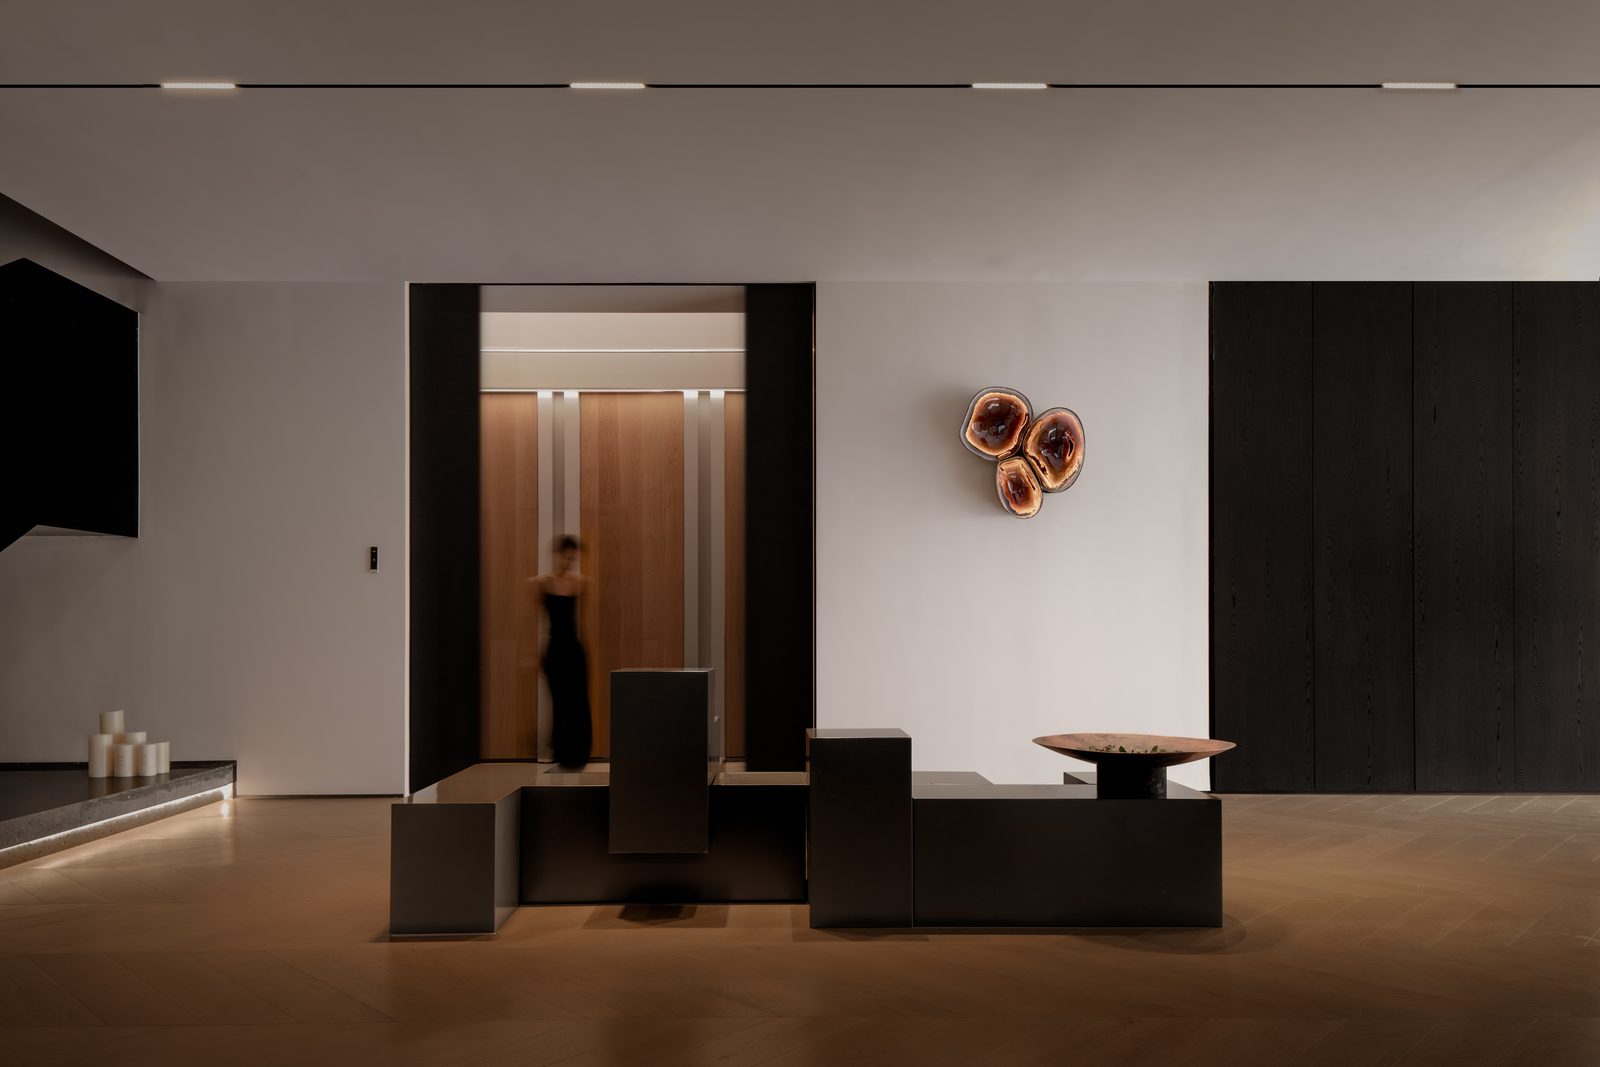
The delight of nature first becomes the ground of the space. The lamps draw inspiration from magma — on one side the flowing core of a mountain, on the other craft refined to perfection; released heat collides with the rhythm of water in effortless harmony.
Uncarved stones keep the roughness and honesty of the valley. Interwoven with the warmth and elegance of wood and the swaying green of the window view, they jointly interpret the character of plainness and wilderness, presenting the temperament of the space and the place itself.
The Rhythm of Volumes
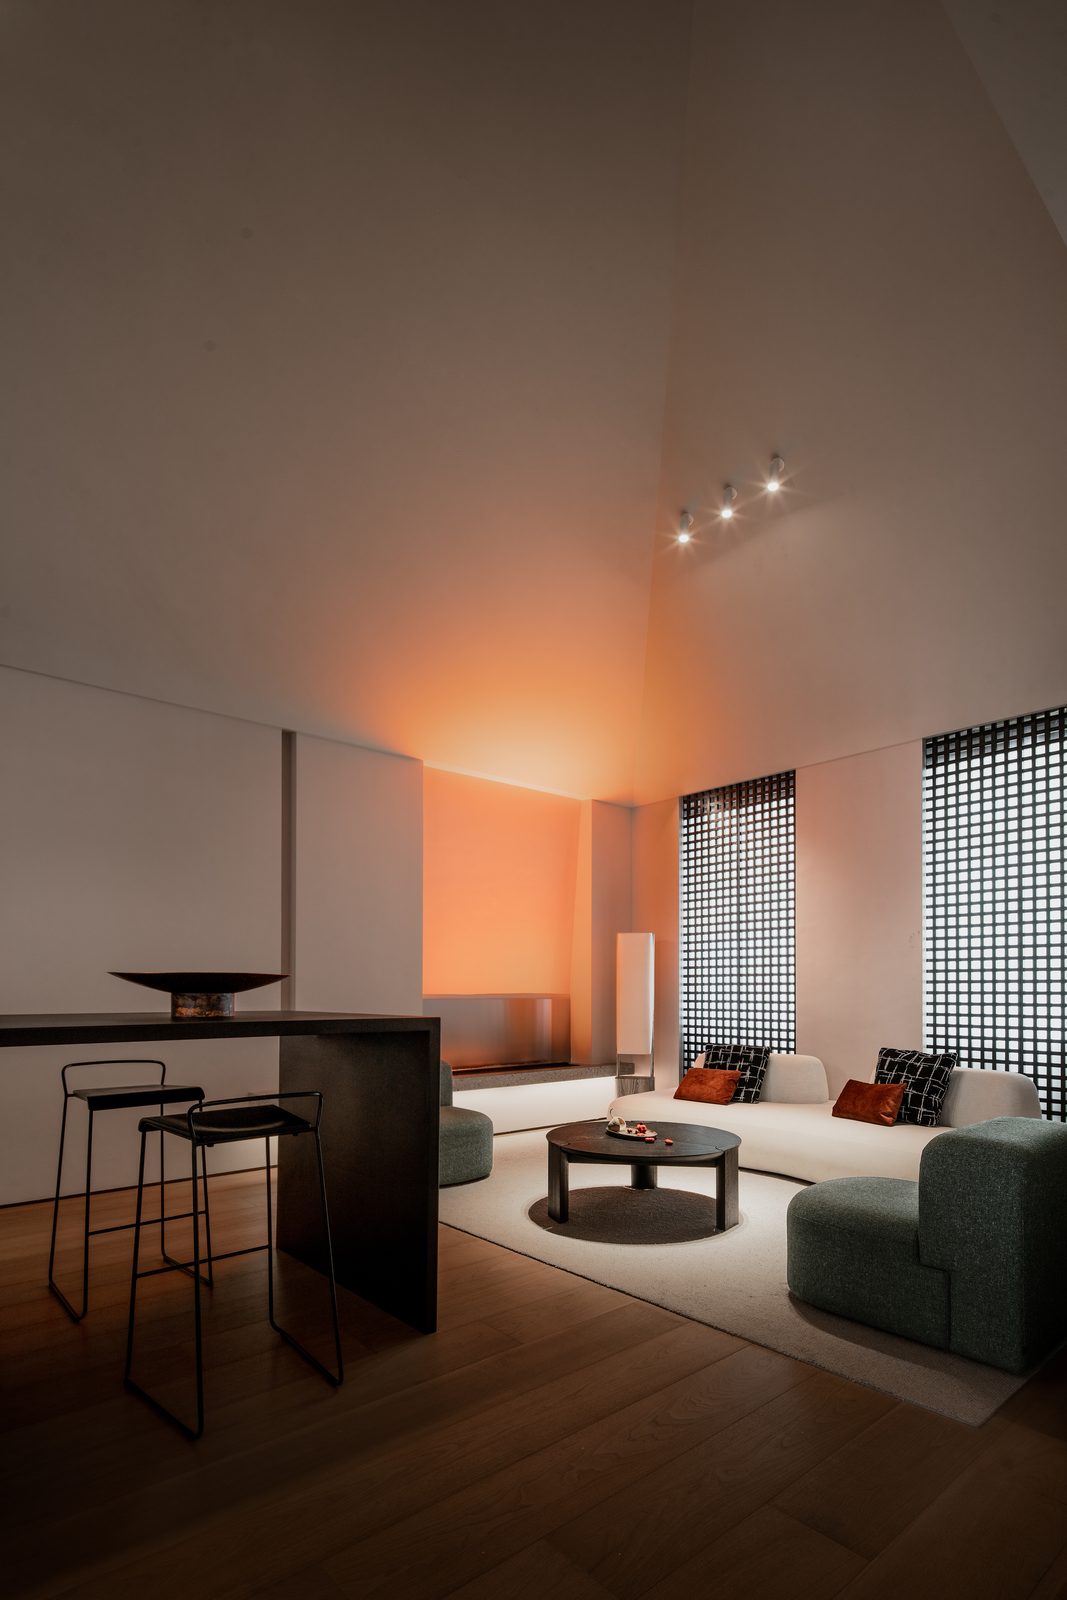
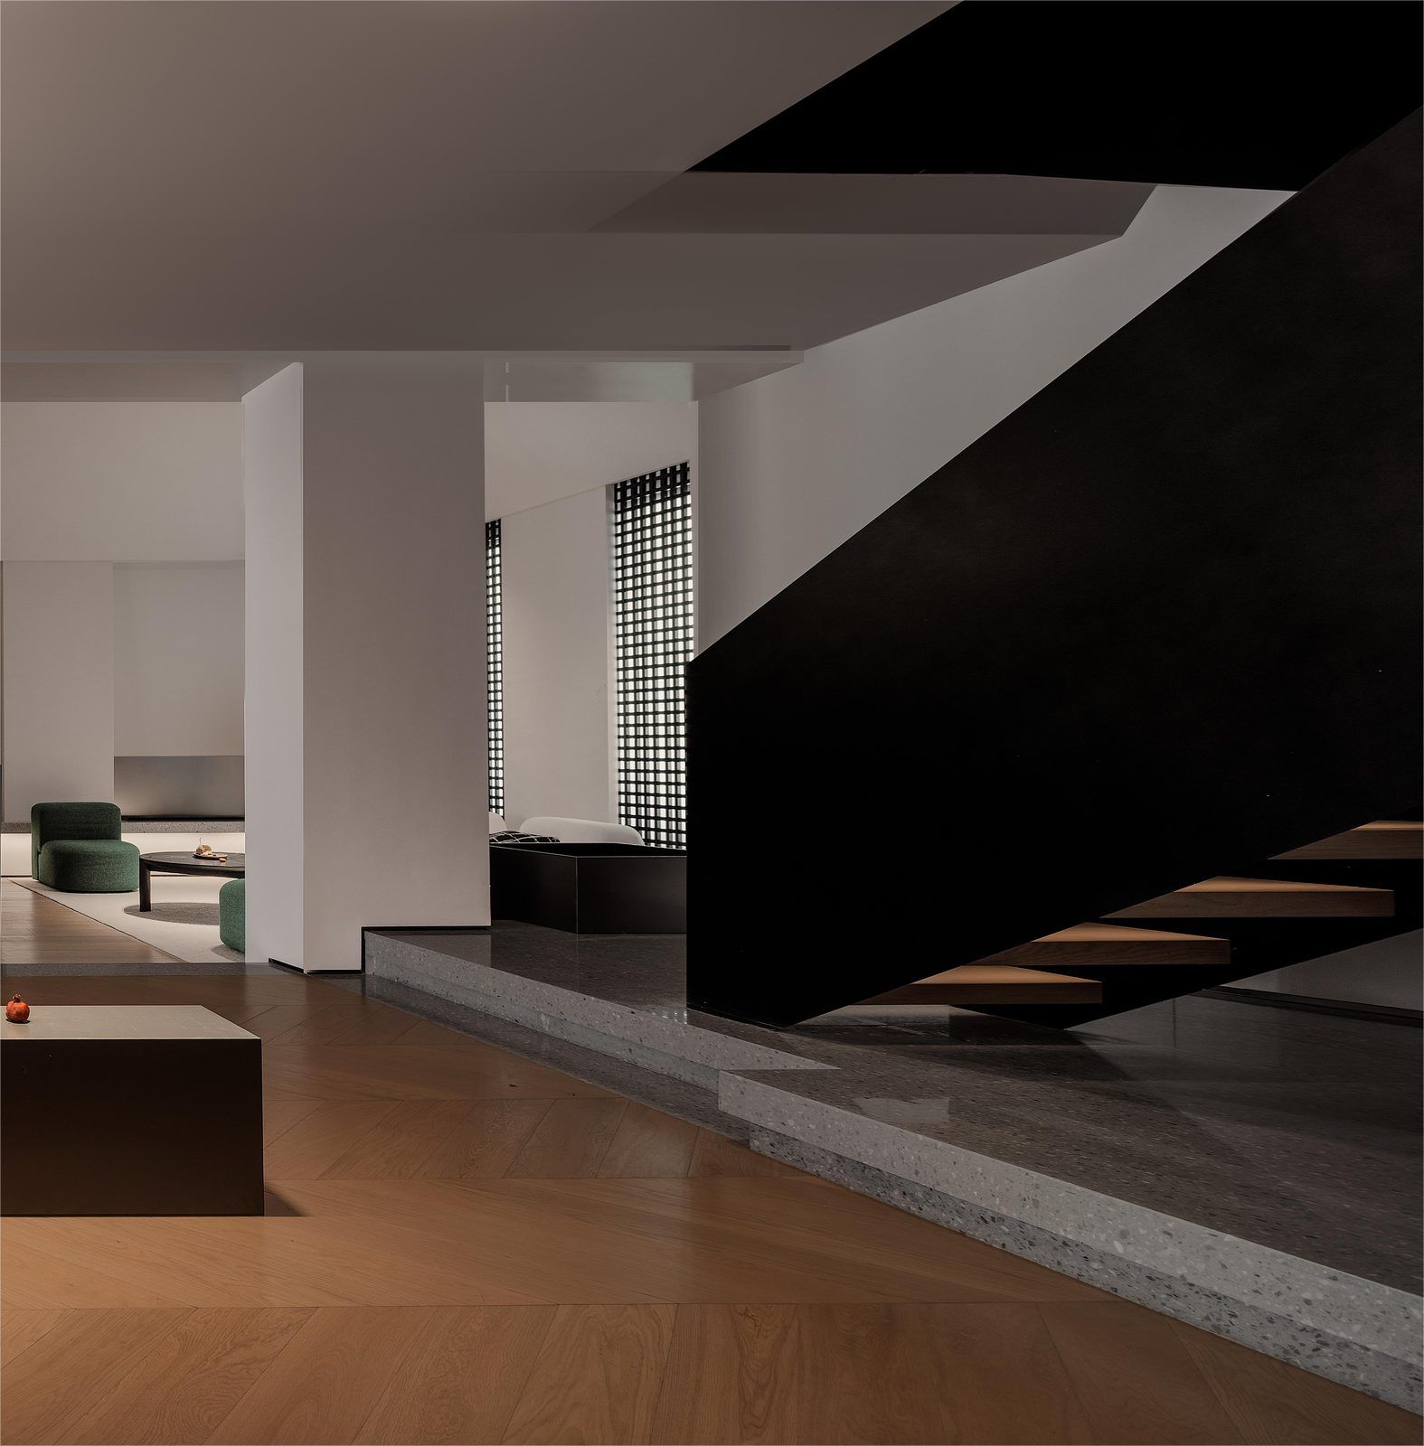
Compared with "doors" and "timber louvres", the act of "opening" is not only horizontal. The original interior structure was an irregular, roughly rectangular space with a sloping roof. Dividing functions according to the existing state might have made the already narrow space feel cramped. Instead, the double-height, tilted atrium structure was preserved, allowing the space to grow vertically.
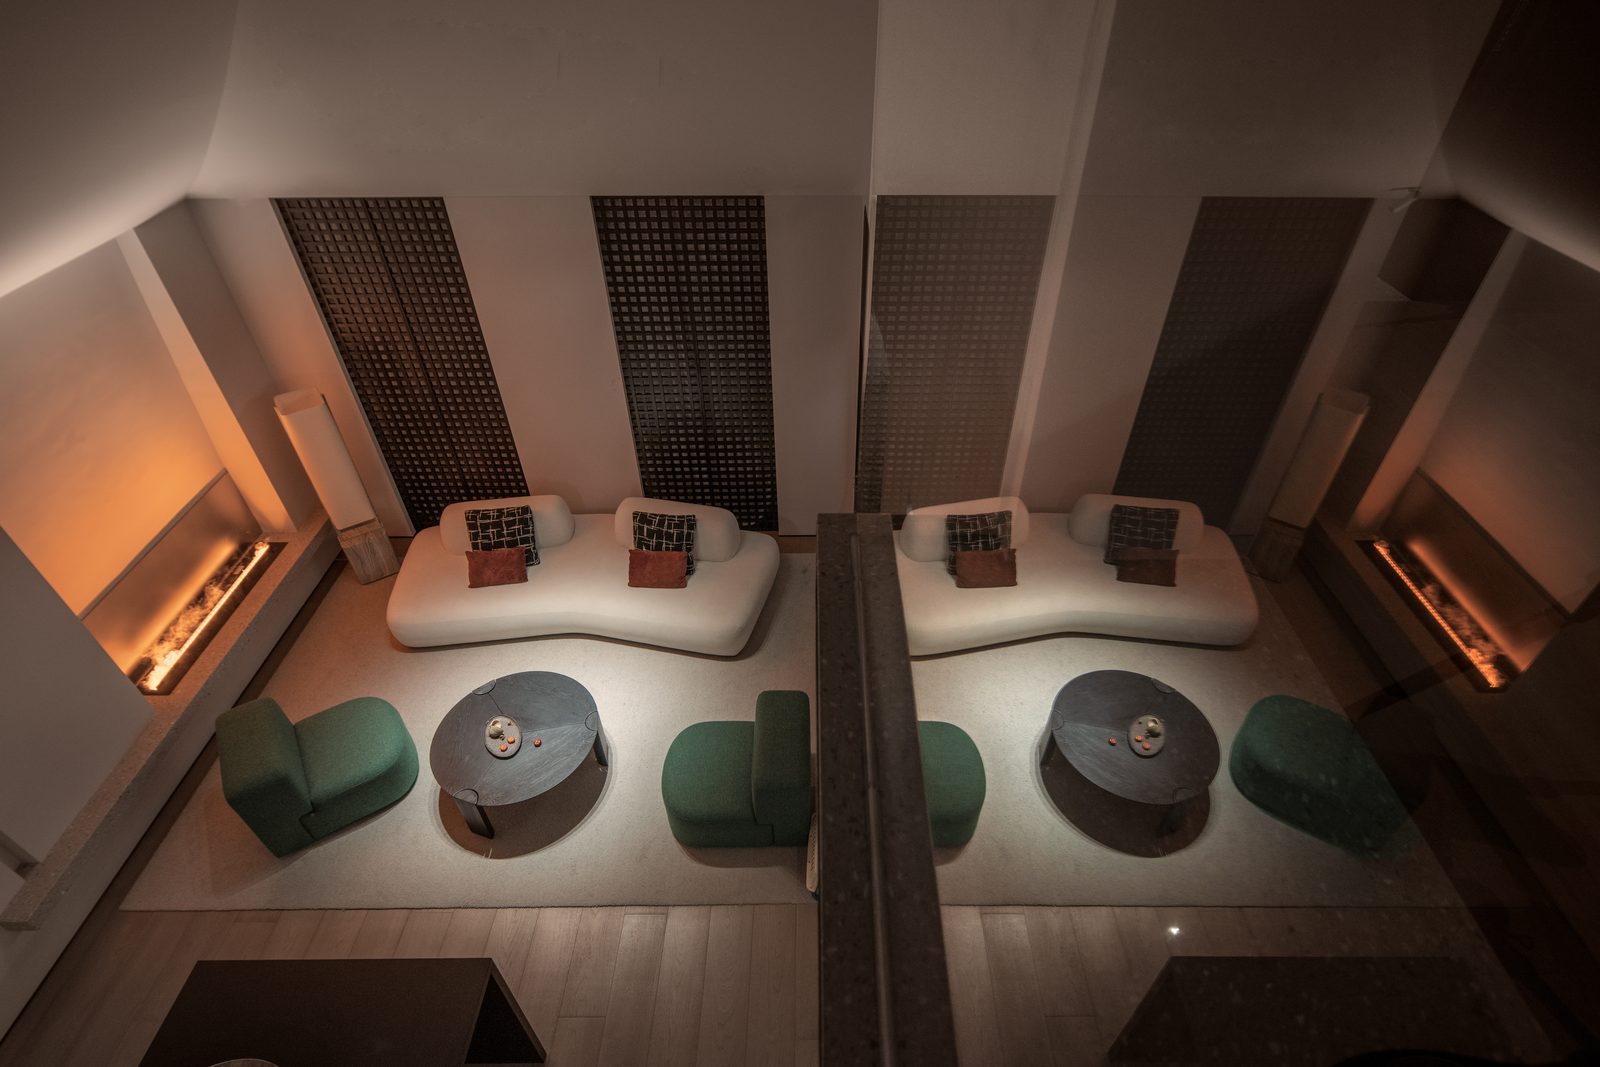
Very few walls and columns act as "mediums" that stack the layers of different functional spaces — forming the lobby, exhibition area, lounge, staircase and tea room. Scenes remain independent yet permeate one another: no boundaries set, yet each a world of its own.
A restrained, orderly freedom expresses the interpretation of function and aesthetics.
The open lobby and exhibition area form the core visual zone, shaping an everyday dwelling experience and fully presenting the brand's ultimate pursuit of "what you see is what you get". Large areas of composed black, simple white and warm wood, supported by linear lighting, blend the essence of modern aesthetics and life into one — full of a clear, natural elegance.
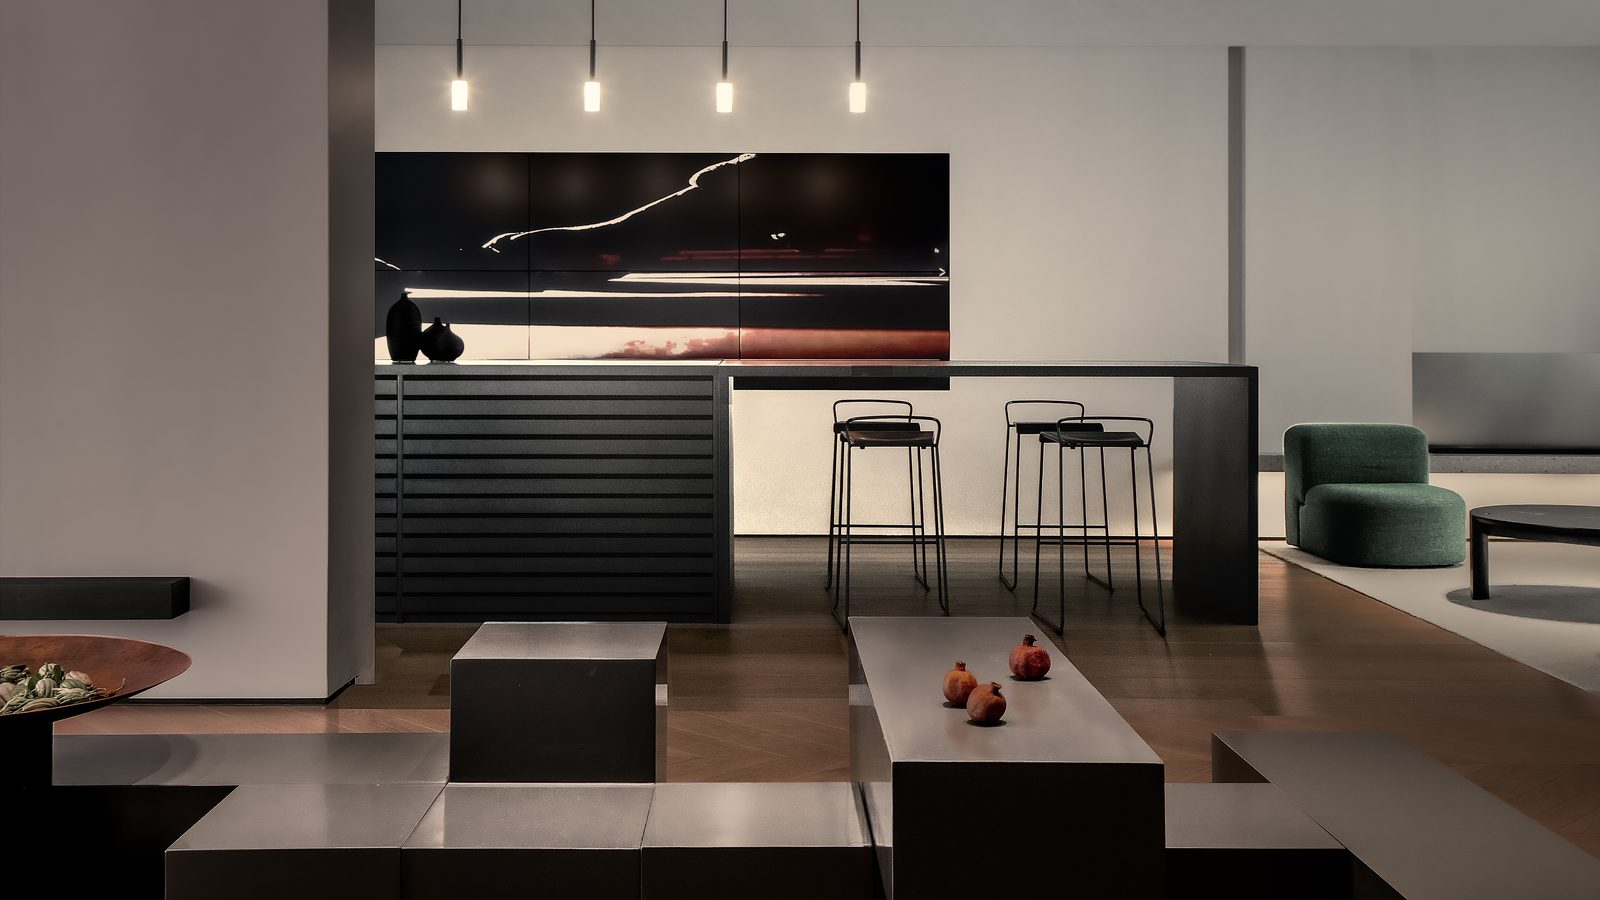
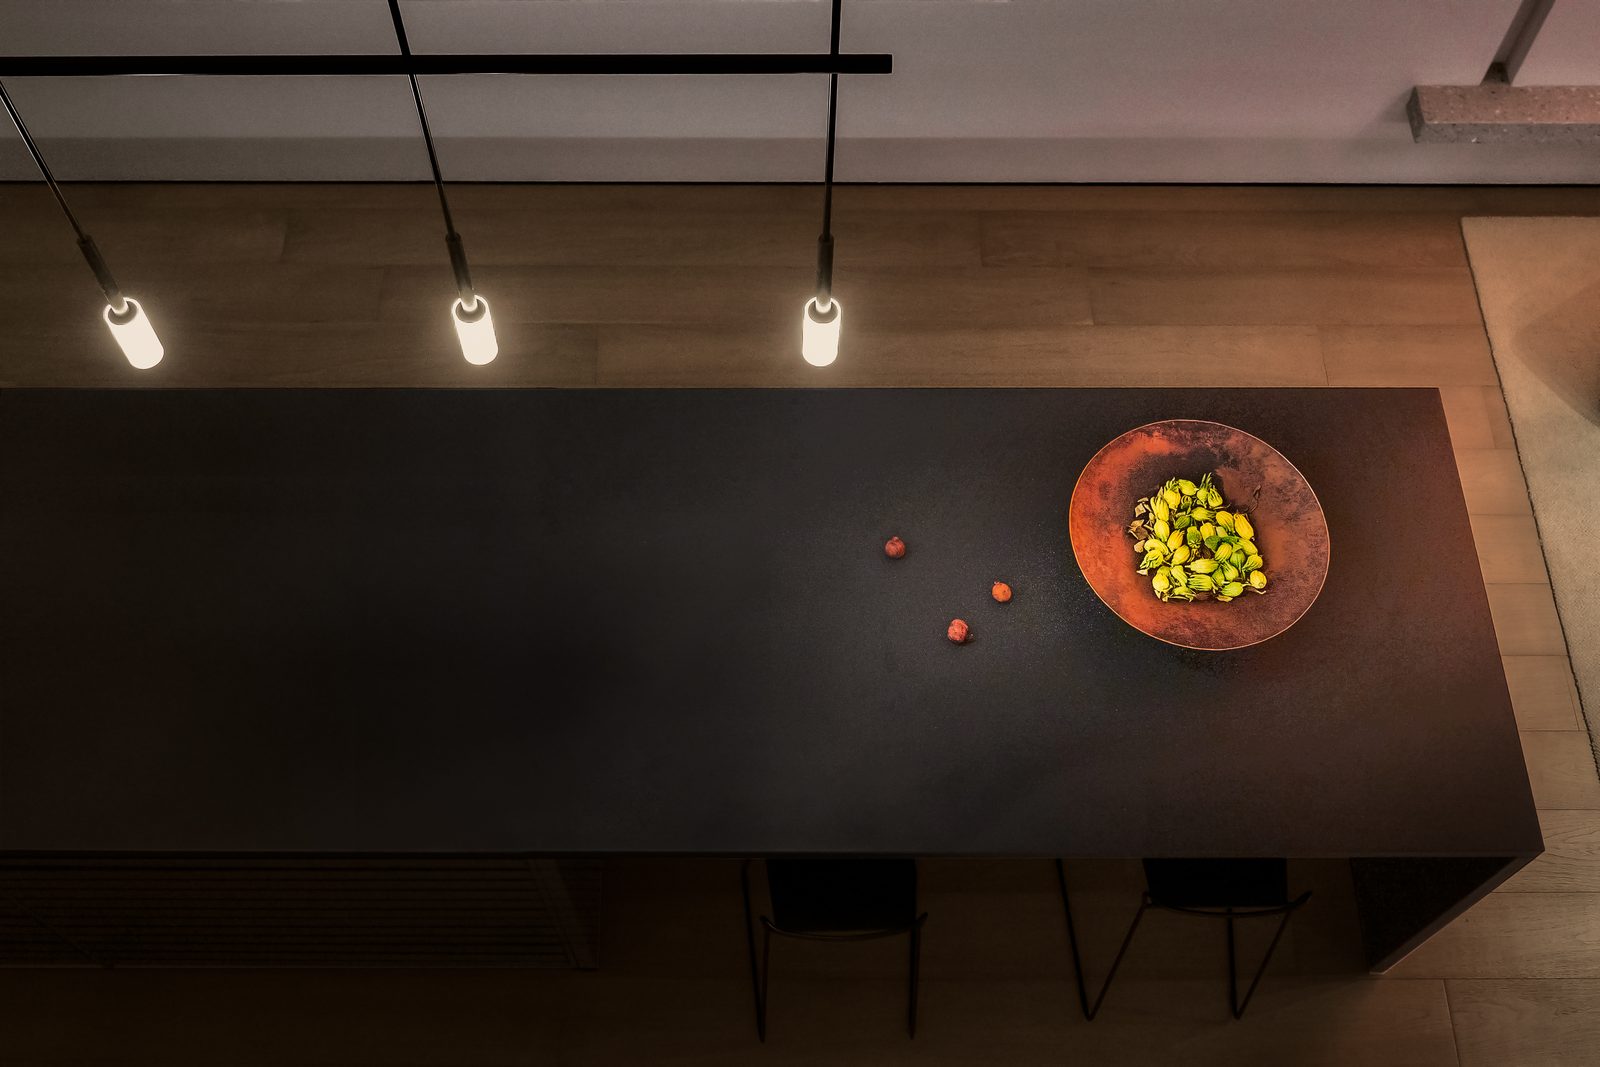
Movable modular display plinths evolve into geometric volumes that combine, flip and dissolve into carriers of multiple functions, flexibly responding to the transitions of exhibition scenarios. They can be installations or displays, or offer a moment of rest to observe and touch the moving details of wood up close.
The display plinths echo the island counter within through interwoven scene composition: the boundaries of space quietly soften, the real and the virtual merge, creating walking paths of free wandering and self-directed discovery.
Relying on the sunken floor and soft furnishings, an immersive logic unfolds layer by layer.
In a corner, the lounge — the soft breath of fabric sofas tempering the hard lines of the round table — conveys a low-key, restrained atmosphere for conversation. Timber louvres and plants are added just so, simulating natural window scenes and crafting a primal, plain poetry. Low-saturation green and orange enliven the monochrome black-and-white space with playful colour.
The Inner Opposition
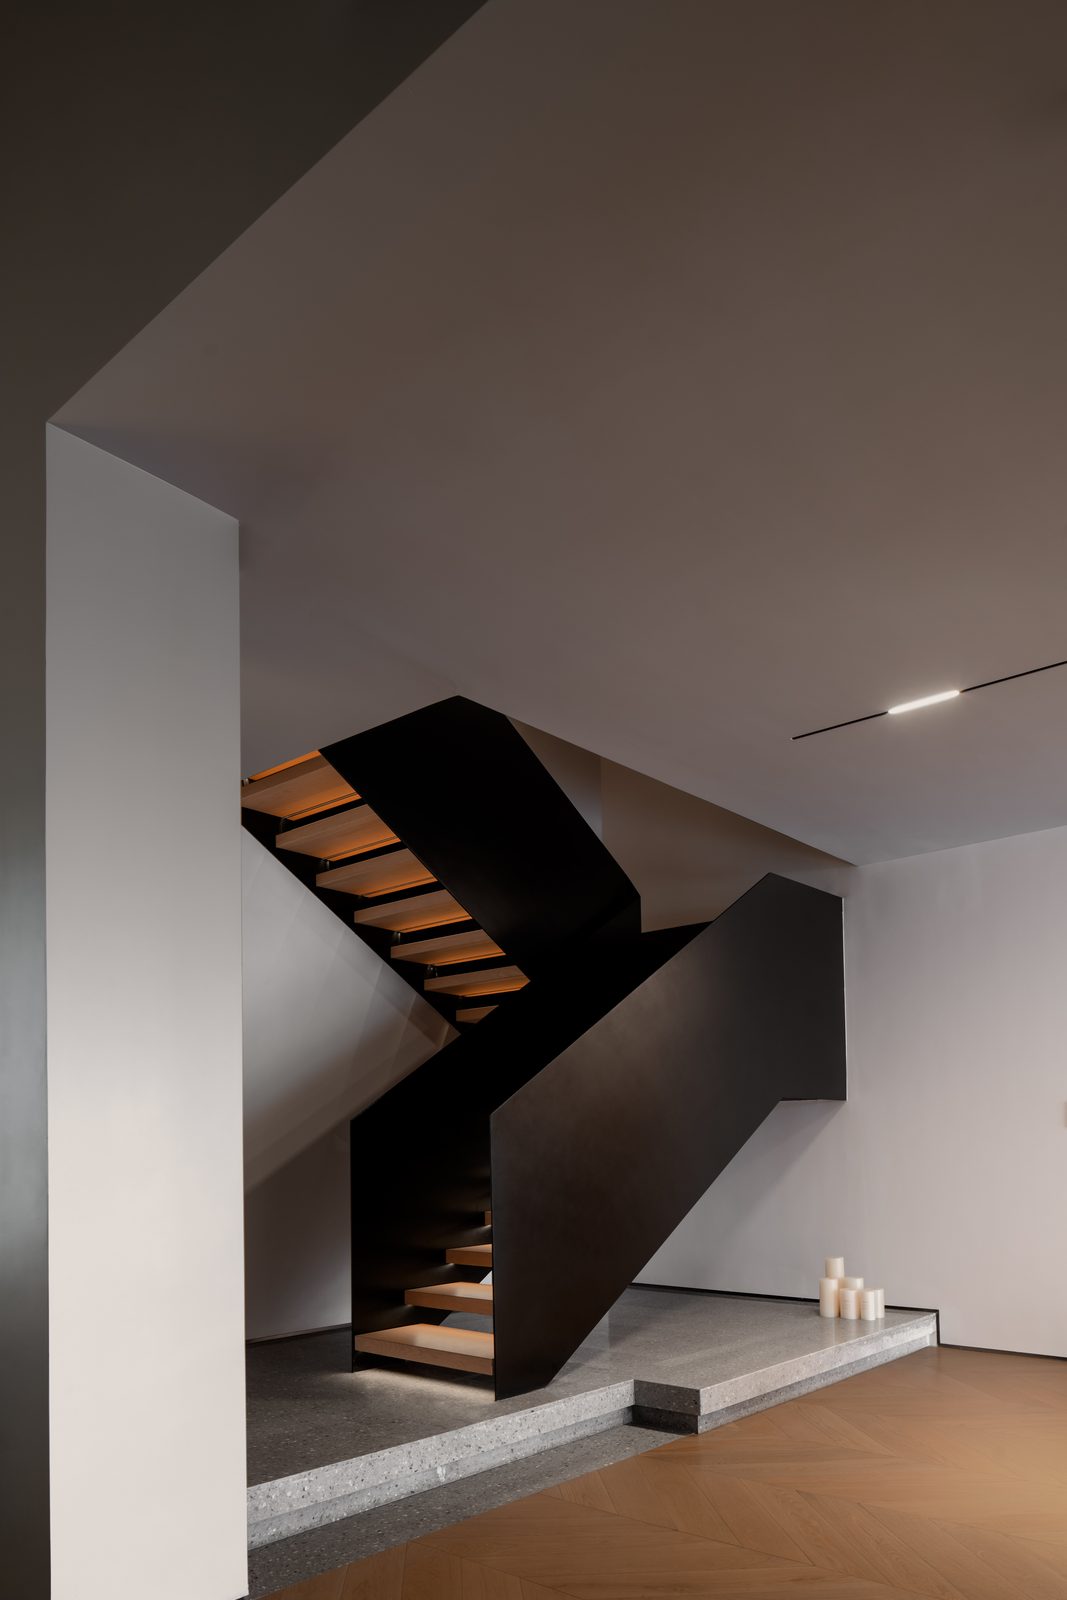
Colliding contrasts are fascinating — especially with materials. Steel is pure and austere, wood warm and plain, marble smooth and weighty: material oppositions set against one another.
The staircase combining wood and steel was repositioned appropriately: it completes its functional role of connection while pouring upward architectural power into the field, increasing usable area and shaping open sightlines and movement lines that fit the spatial experience.
Step by step up the staircase into the open tea-room area, the emotional tone shifts to another state — a quiet, full atmosphere shaping an elegant artistic rhythm. It serves in-depth conversation, and equally rest, tea and events. The viewing deck follows the spread of light: above, it overlooks the full two-storey scene; below, it converses with the sunken living room.
With restrained architectural order and the artistic essence of nature, the designers reshape Weimu's outward spirit — seeking pure permanence within the aesthetics of a modern dwelling, exploring the possibilities of wood and life, and linking Weimu with human emotion.