Yungu Hot Spring Villa
| Area | 225㎡ |
|---|---|
| Completed | 2022.09 |
| Type | Hot Spring Villa / Show Flat |
| Design Lead | 黄宇、唐文科、何月媚 |
| Photography | 花觉创意 |
A 225㎡ hot spring villa / show flat in Conghua, Guangzhou, completed in September 2022 for Guangzhou Kunzhi Real Estate — the studio's first project for a property developer. Drawing on the natural gifts of Conghua's hot springs and hills, the design merges contemporary minimalism with the spirit of naturalistic place, breaking the pure-residential program to rebuild a resort-living experience: a double-height atrium with full-height glazing gazes far over green hills and near into the pool water; an open living room and leisure zone connect family interaction and social entertainment, light white surfaces traced with black lines, indigo lounge chairs adding a playful accent; a floating staircase and a hearth that fuses solid and void make light and shadow the language of spatial narrative. In 2023 it was shortlisted for the UK SBID International Design Awards and received an honorable mention at the 6th Singapore Interior Design Competition.
As lifestyles evolve toward urban naturalism, the meaning of spatial design is constantly renewed. This creative process is like nurturing an open organism — interpreting, through a timeless contemporary aesthetics of nature, a poetics of dwelling that is profound in meaning and insightful in essence.
In an era flooded with information, visual and acoustic noise, returning to the natural affinity of soothing, unadorned time is the essence of Zhixing Space Design's holistic creation of the interiors for the Yungu Hot Spring Villa in Conghua, Guangzhou.
Drawing on the site's extraordinary ecology — above all its spring water and spa resources, where the essence of heaven and earth gathers — the design team merges the expression of contemporary minimalism with the spirit of naturalistic place, breaking the pattern of a purely residential program to rebuild a rich, layered spatial experience and the added value of cultural resort living.
Simplicity over Complexity: Drawing in Light and Vitality
Bachelard wrote in The Poetics of Space: "Space is not a container to be filled, but the dwelling of human consciousness. The vastness of intimacy and the boundlessness of the inner world bestow upon architecture a poetics of dwelling."
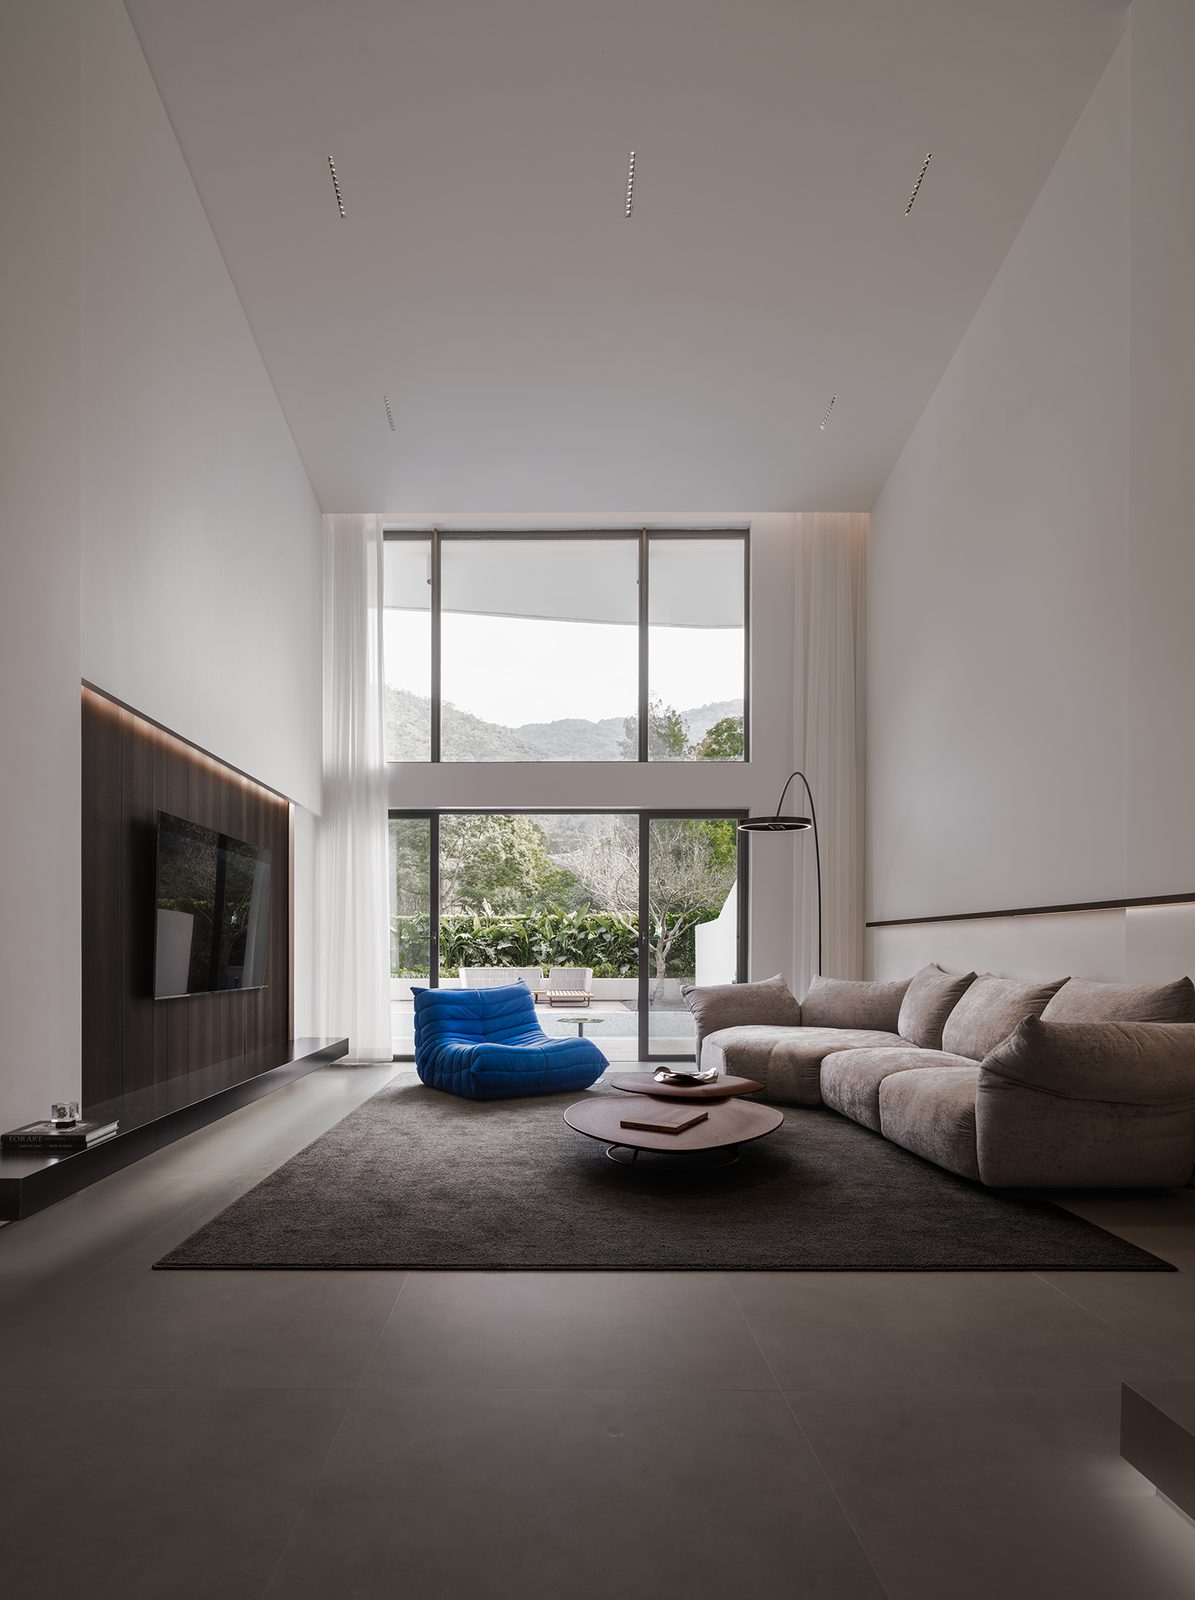
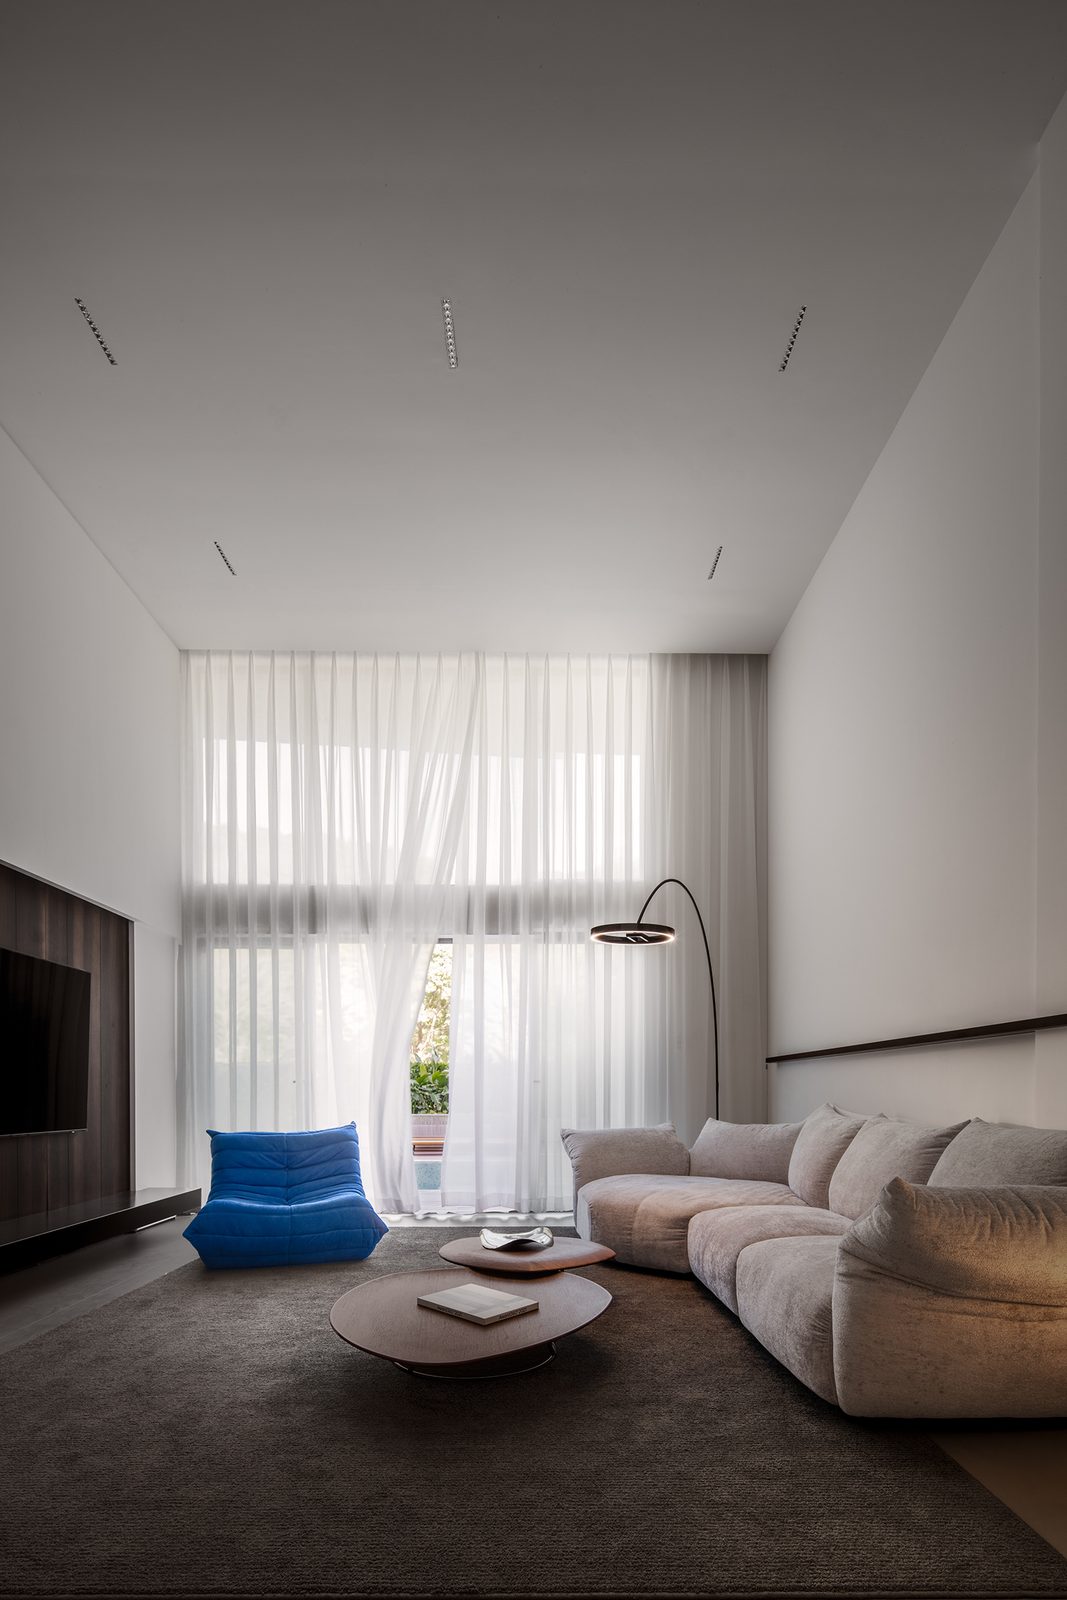
Following the way of simplicity that prizes natural perception and the imagination of blankness, Zhixing Space Design places the villa's most open and expansive views in the public living zone. A double-height atrium dissolves the original limit of the ceiling height, and full glazing constructs a pure, minimal architectural frame within, creating for the dwellers a layered sequence of scenes steeped in light and shadow.
The gentle dialogue between people and nature unfolds slowly: far away, one gazes over the green hills; up close, one looks down upon the clear water of the hot spring pool.
Free Flow: The Reconstruction of Spatial Sequence
Just as gurgling spring water interprets an ever-moving vitality through nature's own logic of circulation, the picture-making and structural order of the villa follows the designer's essential understanding of the real world: the vast natural scale is internalized into a plan full of rhythmic lines, with the open living room and leisure zone as the axis, connecting a diverse collection of lifestyles including family interaction and social entertainment.
Large areas of light, minimal white volumes and textures, traced with black lines, write the pure original ground of the space. The television backdrop set into the wall and warm-brown soft furnishing blend into a simple, serene atmosphere. Indigo lounge chairs form a heterogeneous yet complementary color relationship with it — a playful, spirited accent that sparks emotion between people and space.
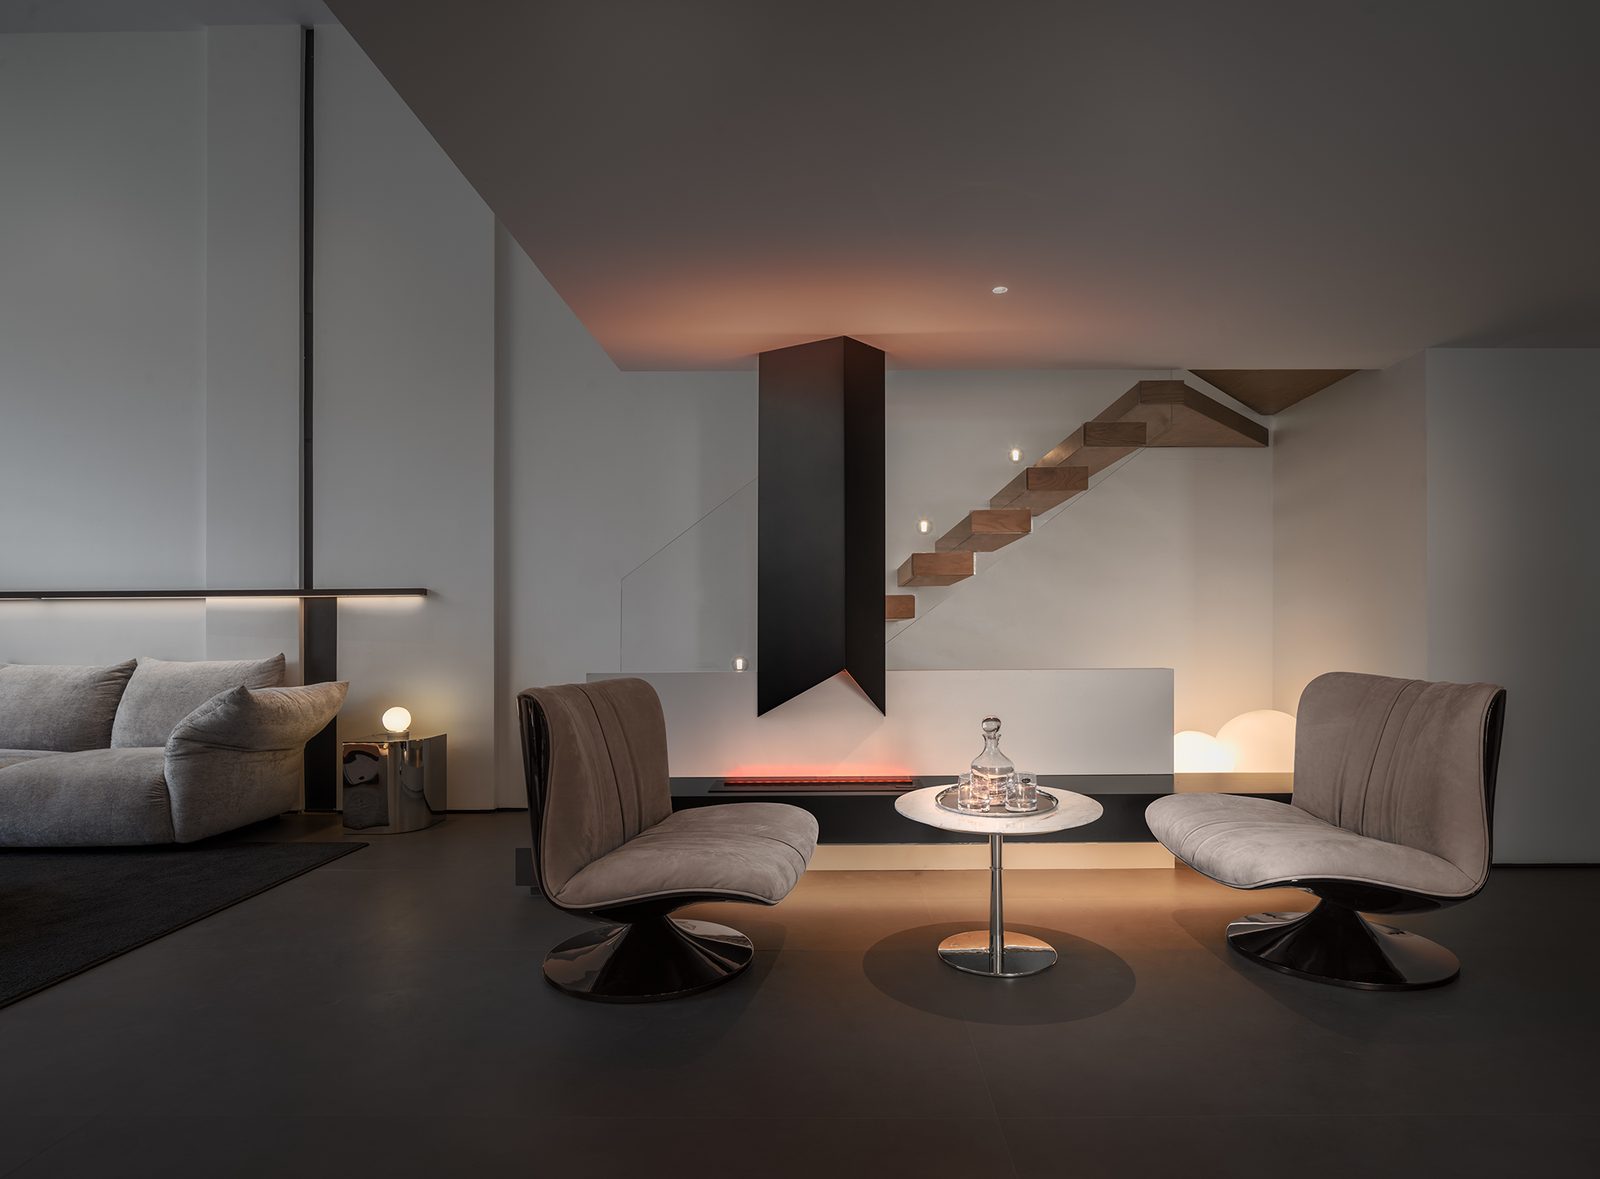
The staircase is both a functional node linking the vertical space and, through its layered floating structure, a five-sense immersive experience of moving between floors. This drama of light and shadow continues to the fireplace in the leisure zone, where solid and void merge; with its ingeniously conceived geometric form, the load-bearing column is transformed into an art of time and flame.
Poetic Aesthetics: Tracing the Mood of Life
T&D Zhixing Space Design shapes interior space with an architectural mindset: textures, colors and materials all remain in visual harmony and stillness, composed into a profound, restrained and evocative whole experience.
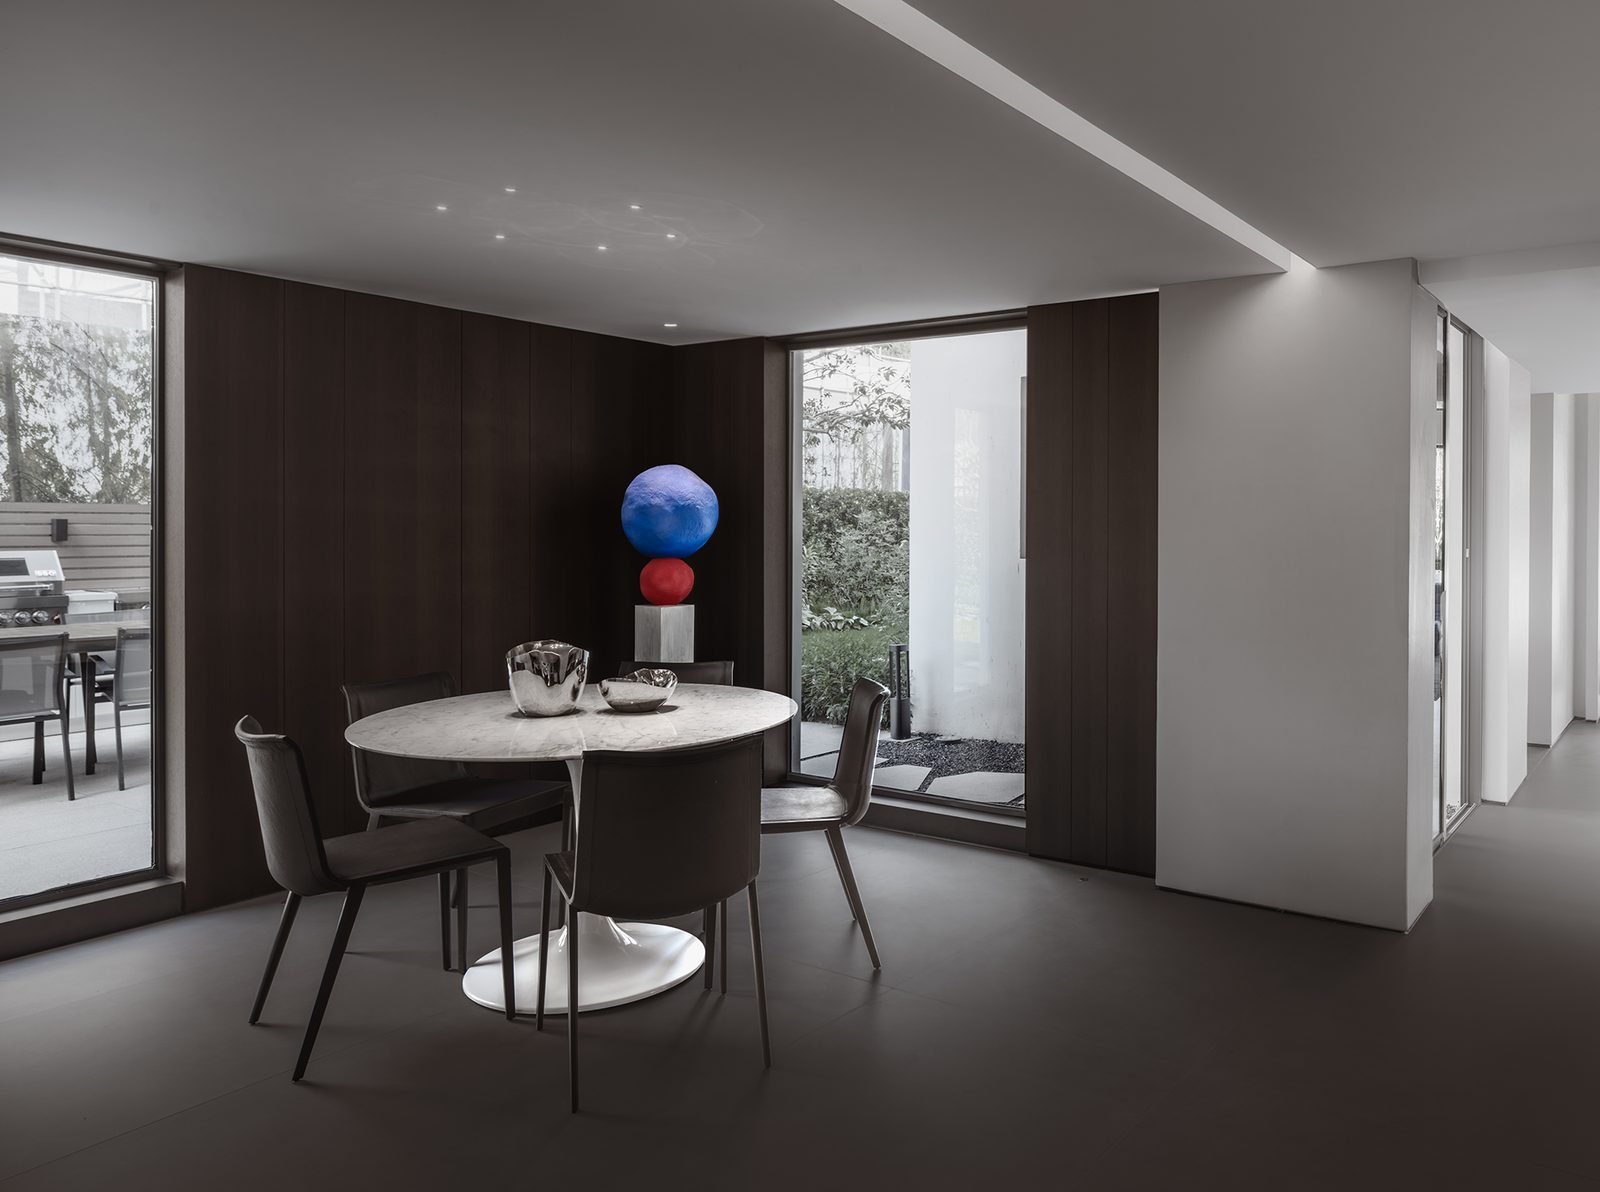
Following the fluid living circulation, one moves into the dining area — narrow yet unhurried. Double-aspect floor-to-ceiling glazing takes in the green of the courtyard, wind rustling the leaves and bringing nature's swaying greenery.
Black-and-white-gray paintings simulate natural textures with minimal strokes; opposite them, an art installation "stacks" combinations of high-saturation hues in different geometric forms. The stark contrast of styles is internalized into a distinctive furnishing aesthetics — lightness holding weight, simplicity containing complexity, stillness pulsing with power.
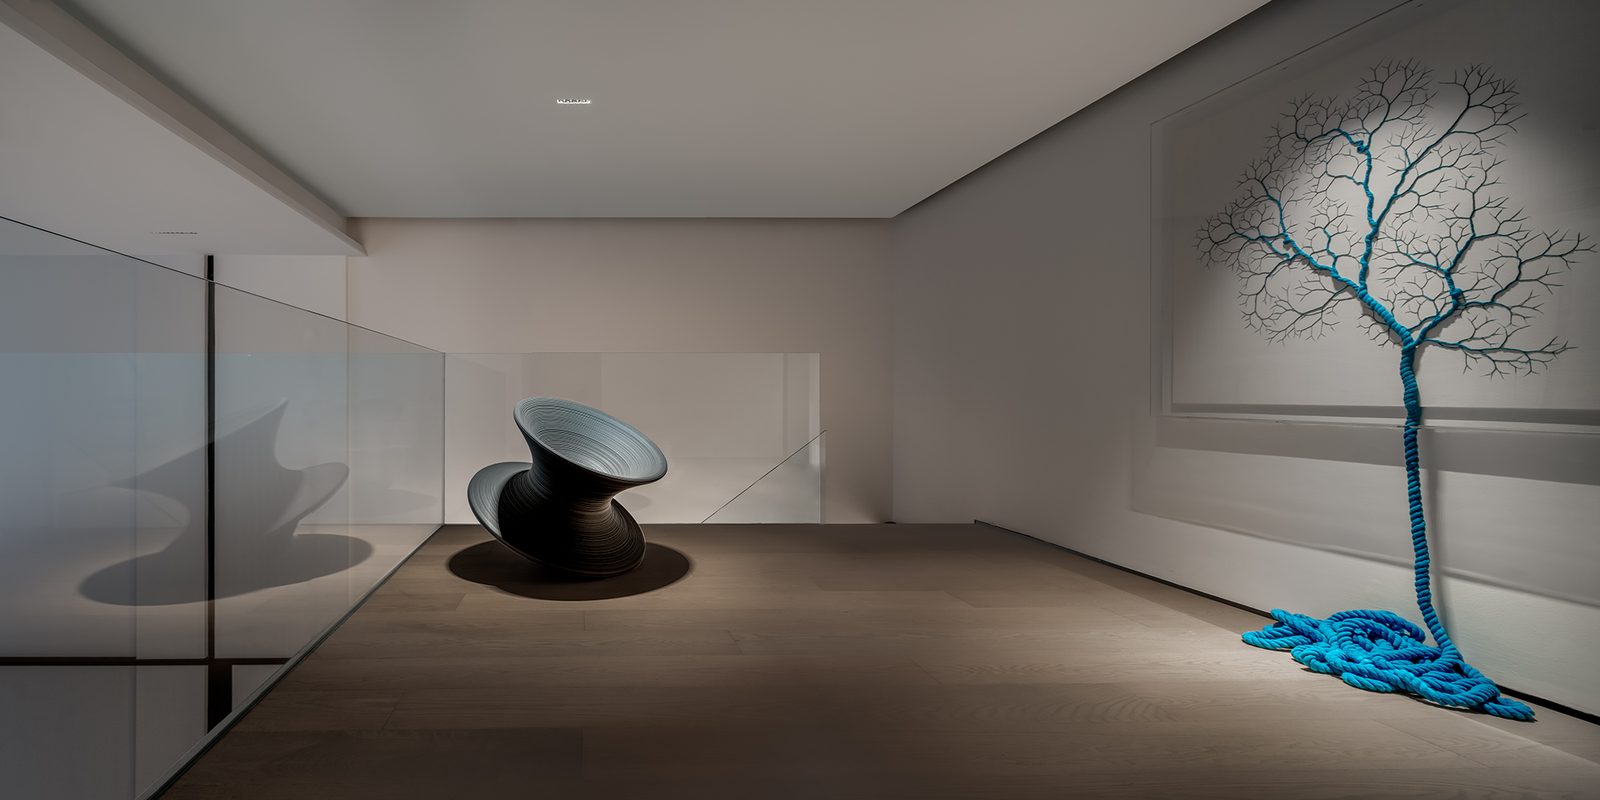
At the turning node of the corridor, a rope installation inspired by the organic veins of nature grows beyond the edge of its frame like roots, awakening with ecological metaphor the memory of life across time and space.
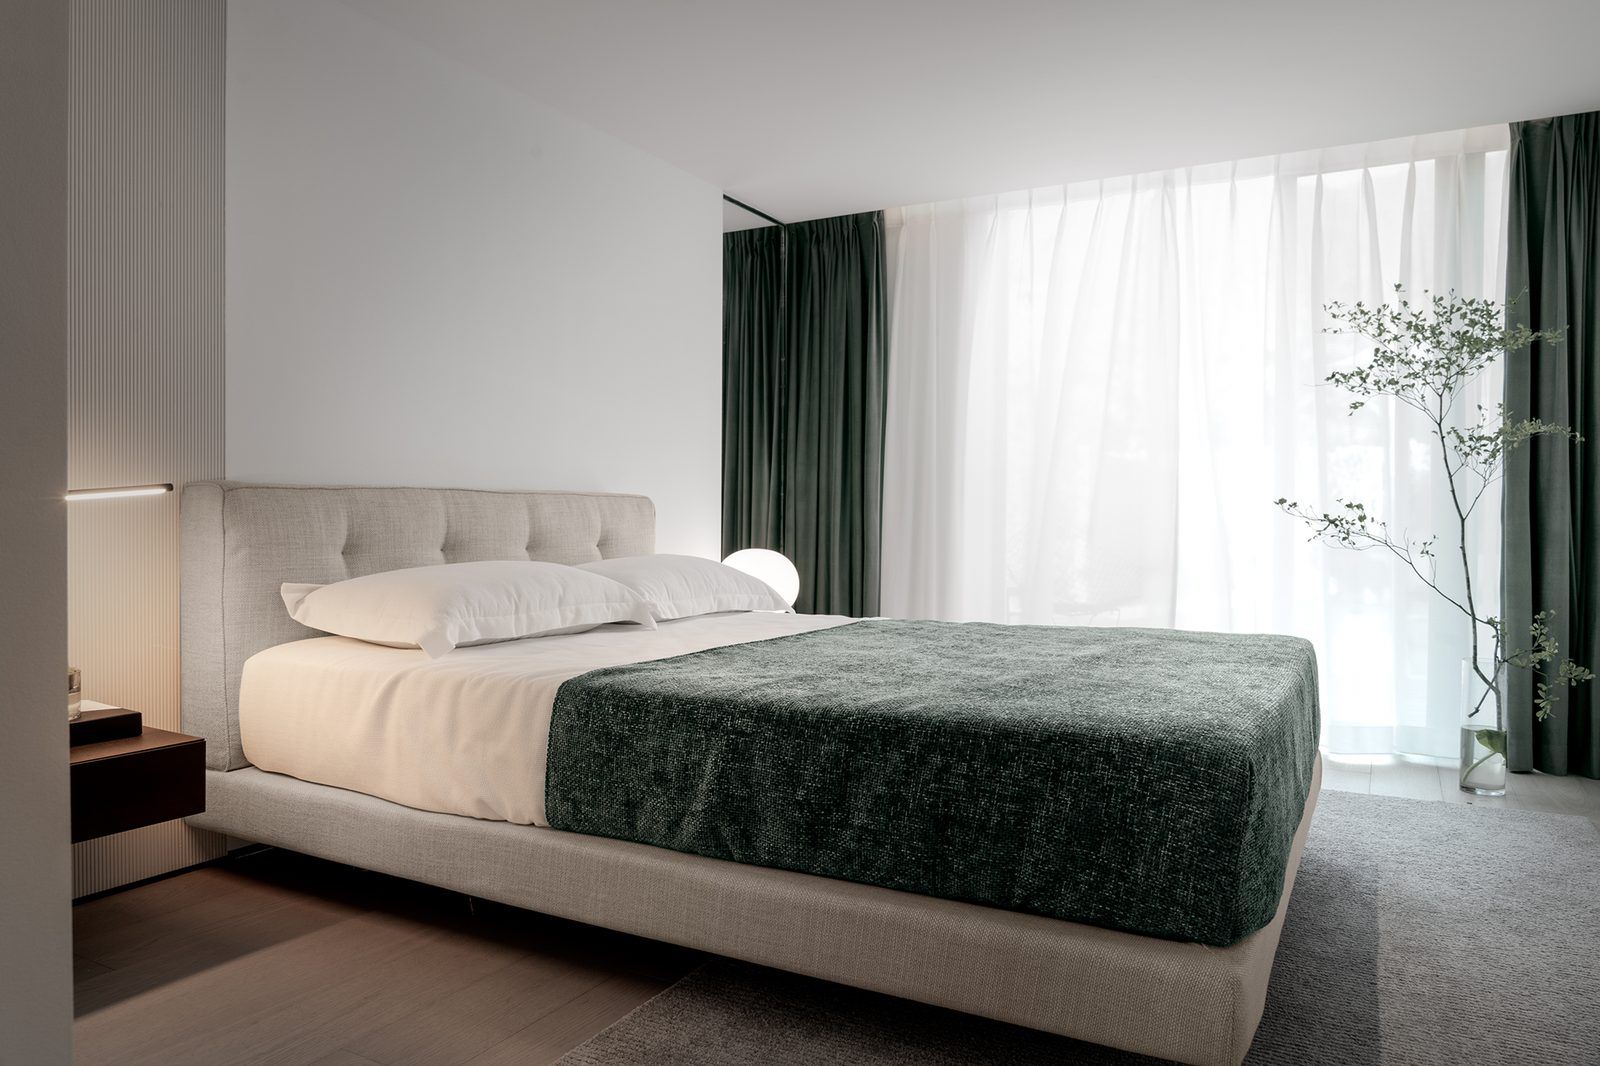
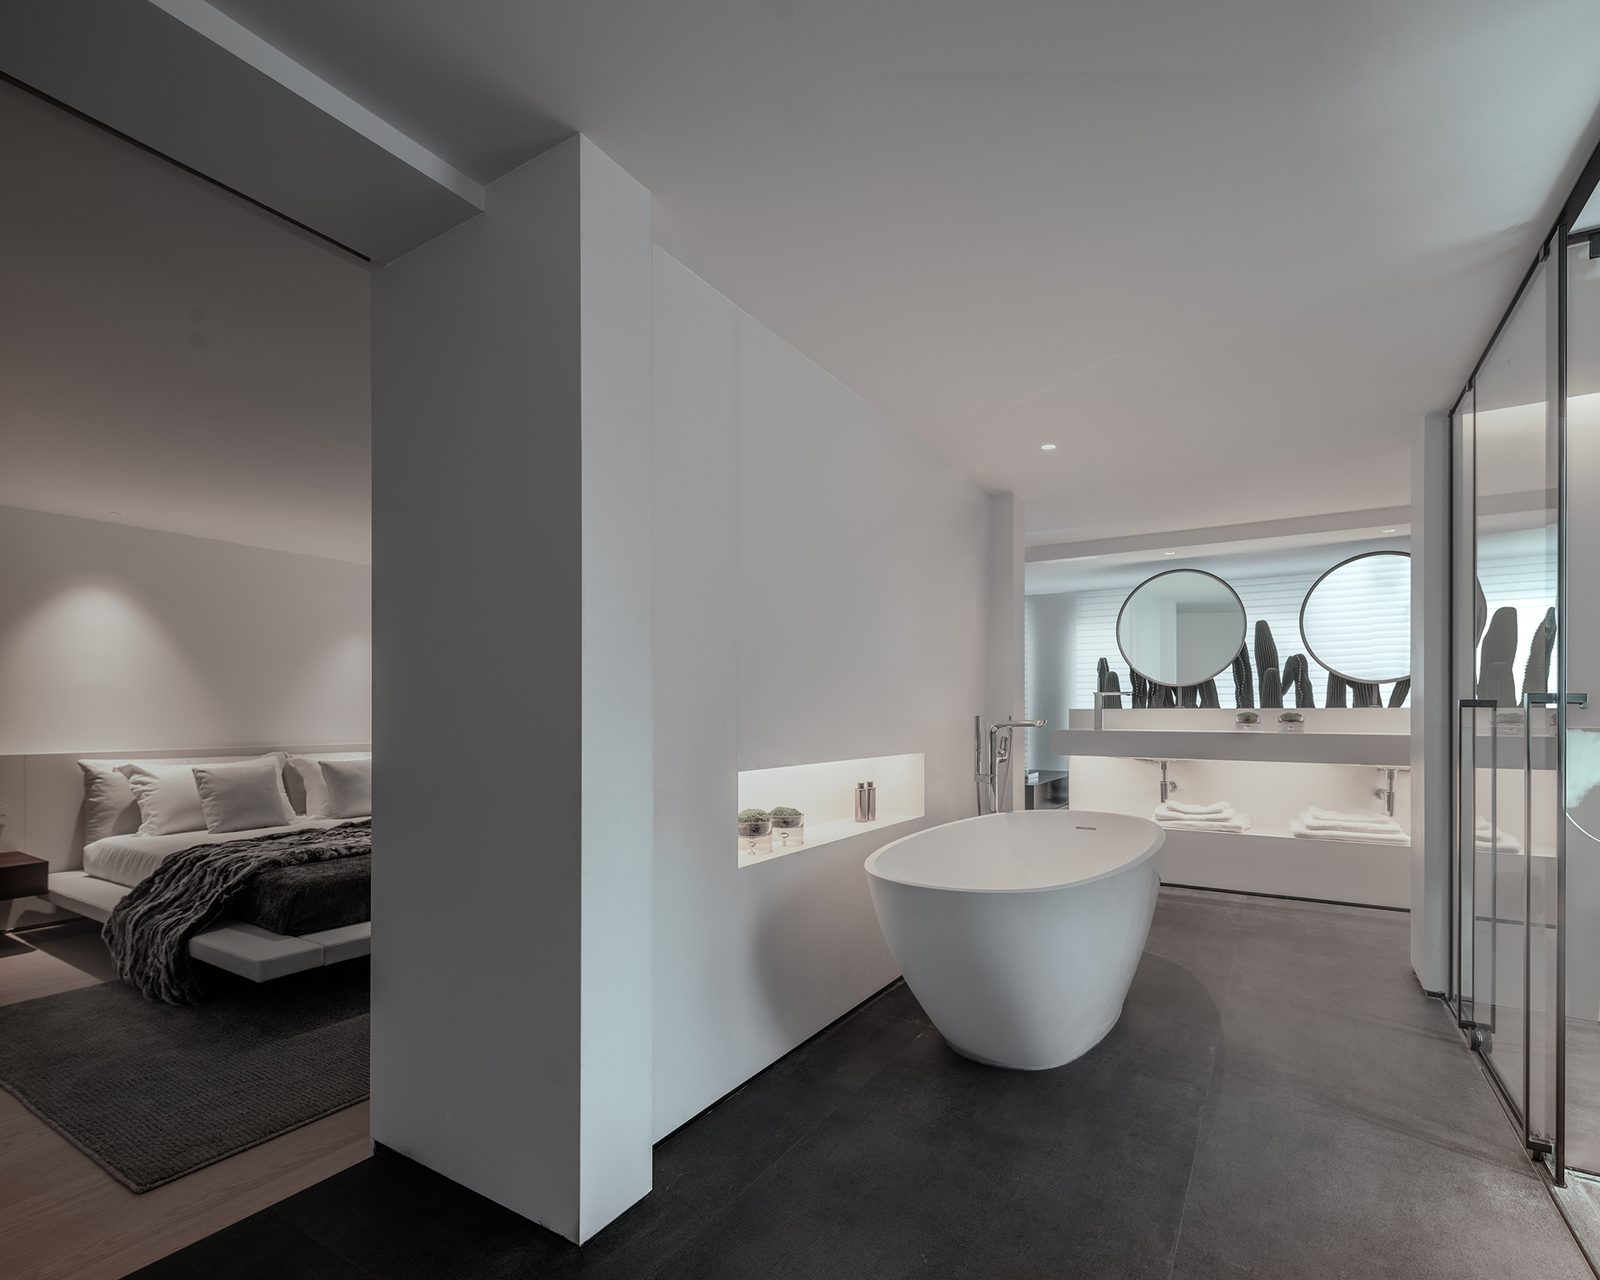
For the bedrooms, which demand higher privacy and pure relaxation, the designers build indulgent, tranquil living scenes around a weightless detachment from the everyday — inclusive in character and warm to the touch.
Soft warm lighting and finely textured furniture and soft furnishings, paired with spotless windows dressed in pure white blinds, connect the visual field of the space while veiling it in a hazy texture.
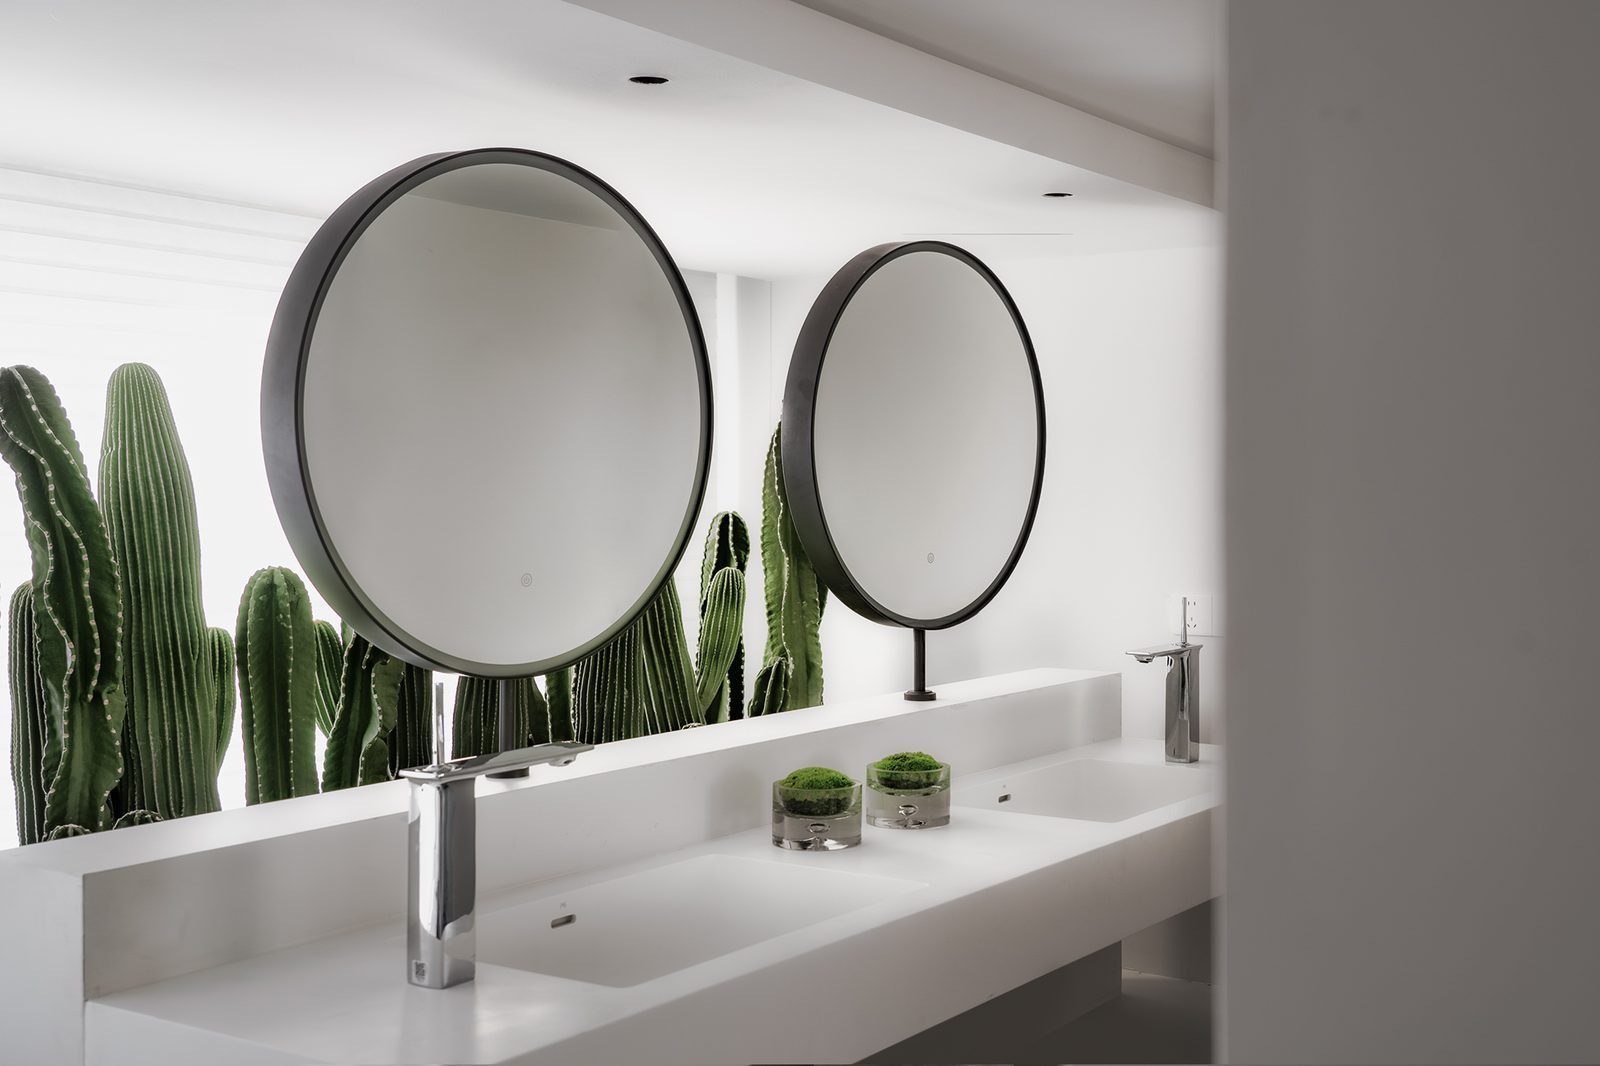
Mirrors placed here and there and greenery everywhere add soft, lively light and the aura of nature to the clean, simple, elegant atmosphere.
Epilogue
The presentation of a simple, plain mood of life often reveals profound philosophy. With condensed design language and structural character, T&D Zhixing Space Design extends natural scenery, spatial feeling and functional needs into the most direct and tensile human living scenes — reshaping a carrier of lifestyle in which people and nature interact gently, and, within a spatial aesthetics carved by time, deriving ever-iterated artistic experience and emotional resonance.